


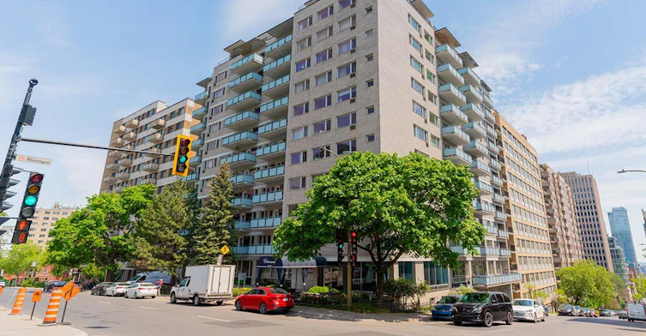
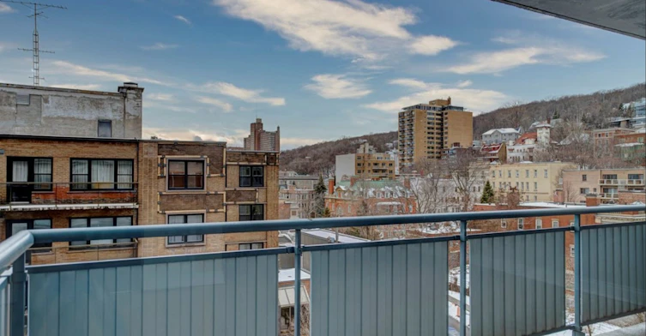
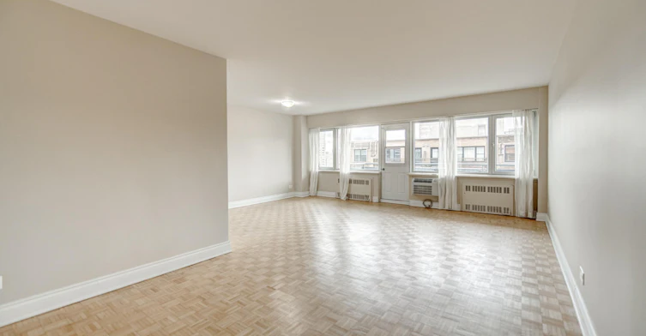

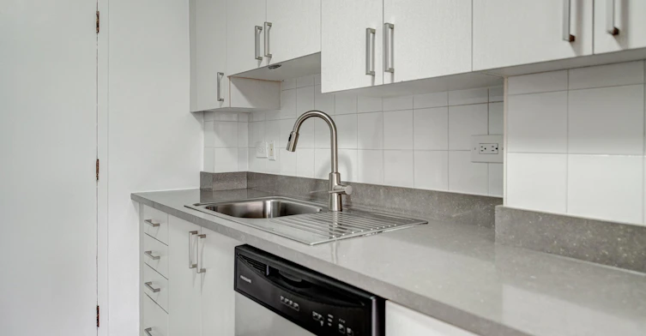

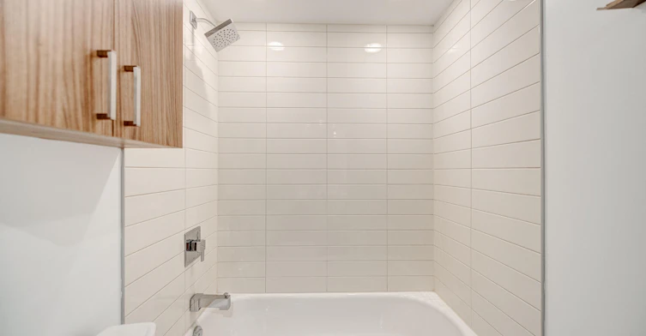
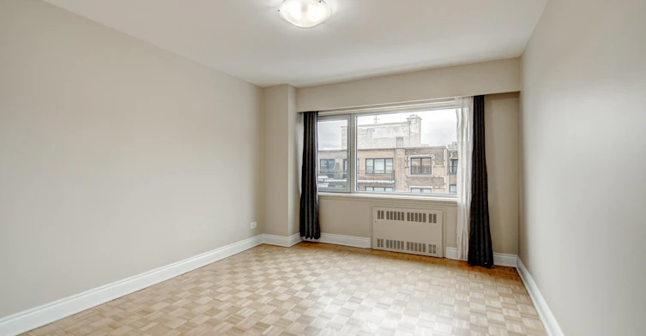
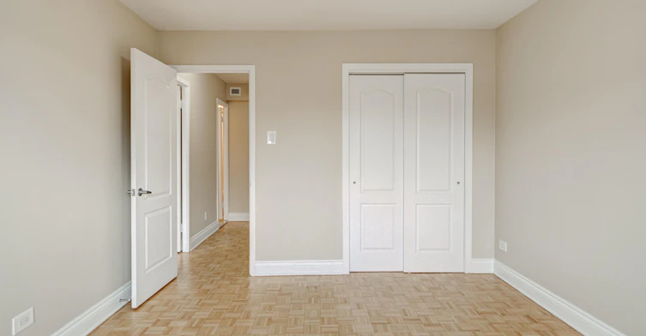
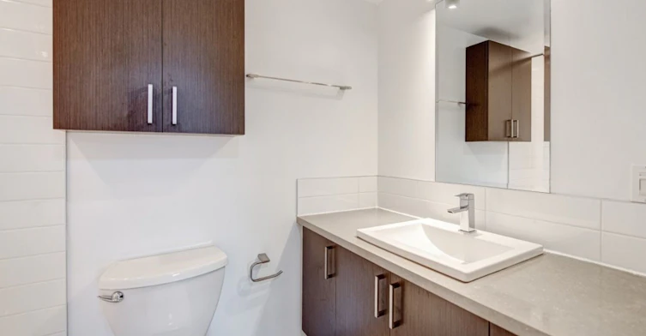
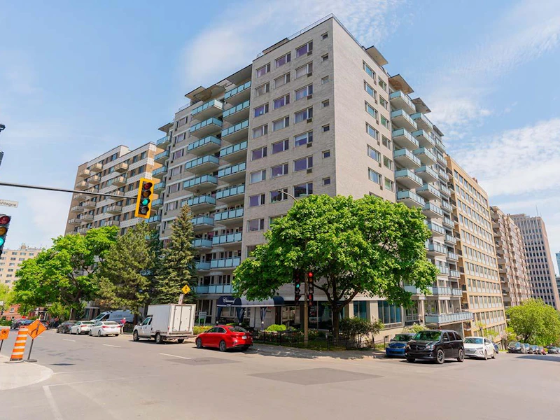
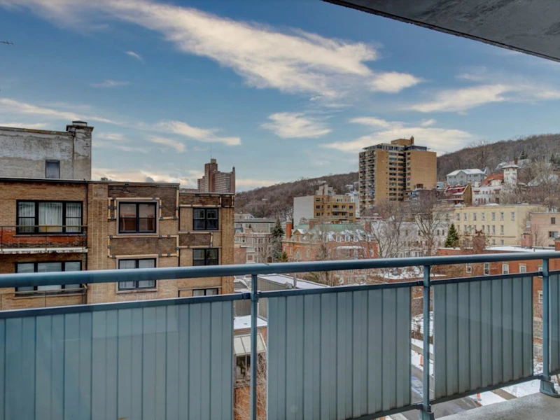
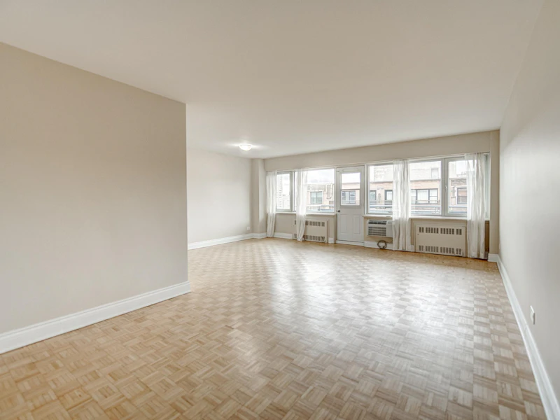

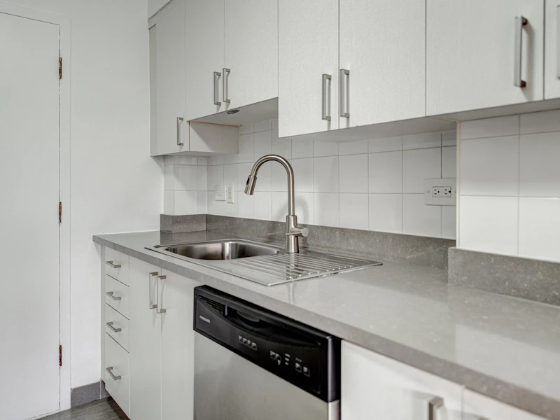
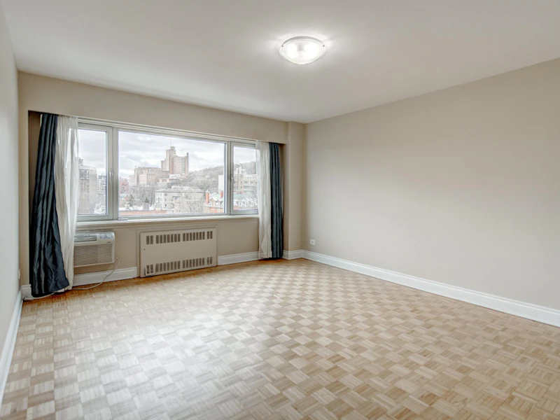
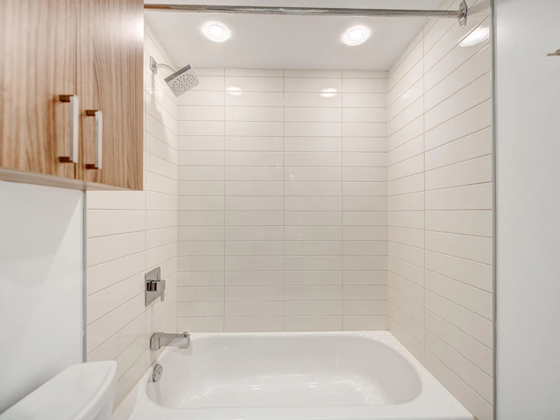
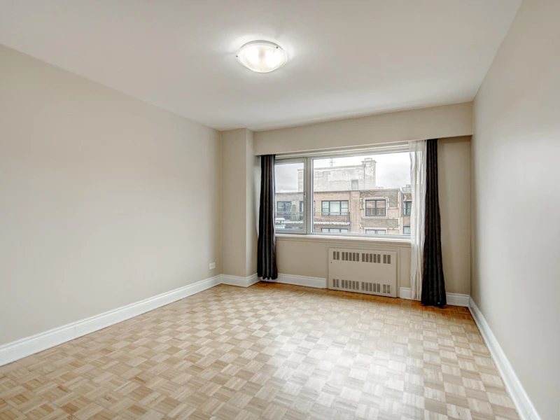
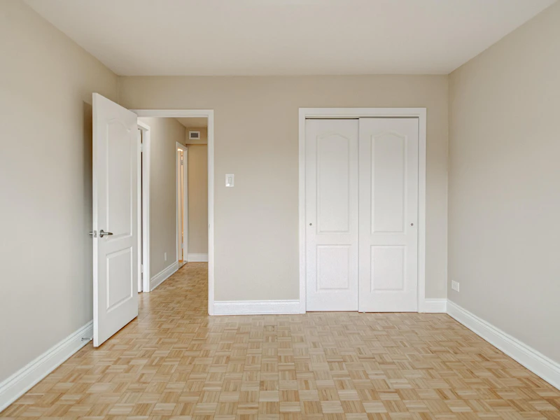

4½ spacieux et rénovés à louer ! Planchers de bois dans toutes les chambres, avec de grandes fenêtres pour une vue imprenable sur Montréal. Au cœur du centre-ville, à quelques minutes de marche des hôpitaux, universités, musées et parc du Mont-Royal. Les inclusions : Électro : réfrigérateur, cuisinière et lave-vaisselle Chauffage et eau chaude Les avantages : Intercom Terrasse Caméras de sécurité dans l’immeuble Service de concierge sur place Laveuse et sécheuse dans l’immeuble $ Stationnement intérieur $ Locker $ Prenez rendez-vous dès aujourd'hui pour une visite ! (514) 989-5086 www.groupeaccueil.ca https://groupeaccueil.ca/fr/chateauneuf/ 4½ spacious and renovated for rent! Wooden floors in all rooms, with large windows for stunning views of Montreal. Located in the heart of downtown, just a few minutes' walk from hospitals, universities, museums, and Mount Royal Park. Inclusions: Appliances: refrigerator, stove, and dishwasher Heating and hot water Advantages: Intercom Terrace Security cameras in the building On-site concierge service Washer and dryer in the building ($) Indoor parking ($) Locker ($) Book your visit today! (514) 989-5086 Rent starting at $2340 www.groupeaccueil.ca https://groupeaccueil.ca/fr/chateauneuf/
$2,300/month
Updated 9 months ago
1260 Avenue Du Docteur-PenfieldMontréal, QC, H3G 1B6
- 2 Bed
- 2 Bath
- 1150 Sqft
- Available Now
Call Property Manager

Property Manager
- Phone:
- 514-989-5086
Type
Apt/Condo
Bedrooms
2
Full Bathrooms
2
Features
24/7 Emergency Service, Alarm System, Balconies, Cable Ready, Central Air Conditioning, Convenience Store, Dishwasher Available, Ensuite Bathroom, Garage With Bike Rack, Hardwood Floors, In-suite Storage, Internet Ready, Keyless Entry, Laundry Facilities, No Smoking Allowed, On-site Staff, Parks Nearby, Public Transit, Schools Nearby, Storage Lockers, Video Surveillance, Walk-in Closets
Amenities
Elevator, Shopping Nearby
Appliances
Fridge, Stove
Pets
Not allowed
Days on REW
872 Days
Property Views
239
Source
Rent Sync
Trafalgar School For Girls
- n/a
- -
- In Catchment
Académie Michèle-Provost
- n/a
- -
- In Catchment
Collège De Montréal
- n/a
- -
- In Catchment
L'École Sacré-Coeur De Montréal
- n/a
- -
- In Catchment
École Le Sommet (Campus Tecc)
- n/a
- -
- In Catchment
Hôpital De Montréal Pour Enfants
- n/a
- -
- In Catchment
L'École St-Georges De Montréal (Campus I)
- n/a
- -
- In Catchment
École Priory
- n/a
- -
- In Catchment
École Miss Edgar Et Miss Cramp
- n/a
- -
- In Catchment
The Study, Section Préscolaire Primaire
- n/a
- -
- In Catchment

Thank You!
We really appreciate your help improving our home search experience. Our team will look into this issue as soon as possible.
Close
Call Property Manager
Property Manager
- Phone:
- 514-989-5086


Cities near Montréal
Neighborhoods near Montréal
- Vars homes for rent (131.5 km)
- Navan - Sarsfield homes for rent (136.0 km)
- Cardinal Creek homes for rent (141.3 km)
- Portobello South homes for rent (142.6 km)
- Fallingbrook homes for rent (143.1 km)
- Edwards - Carlsbad Springs homes for rent (144.0 km)
- Chatelaine Village homes for rent (144.3 km)
- Queenswood Heights homes for rent (144.6 km)
Check availability
Listing data is subject to copyright, disclaimer, and additional requirements from the data provider. See our Terms of Use for terms applicable to this listing.