


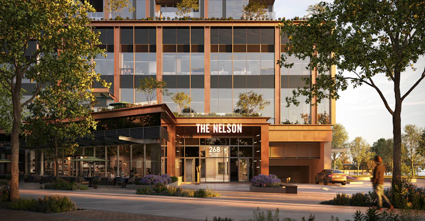
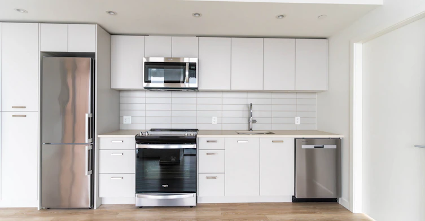

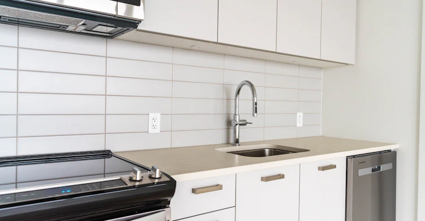
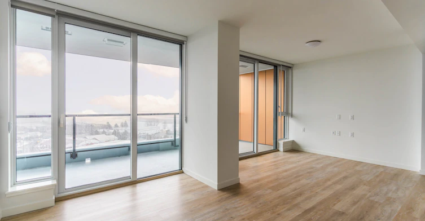

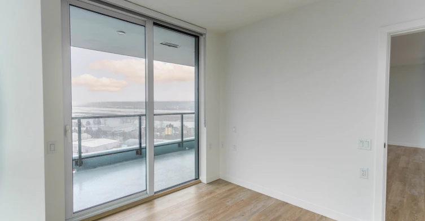
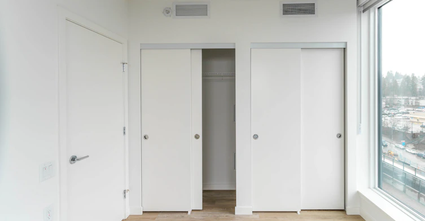
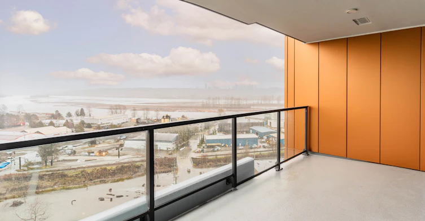
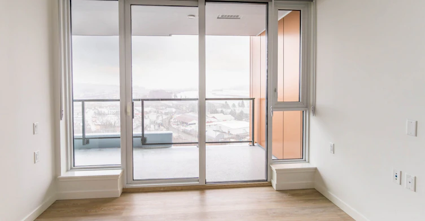
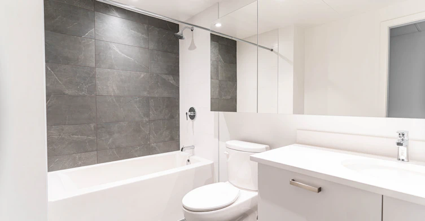
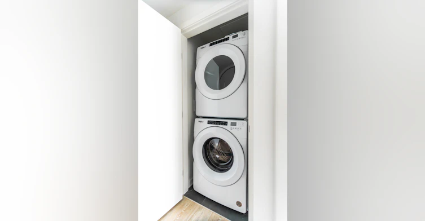

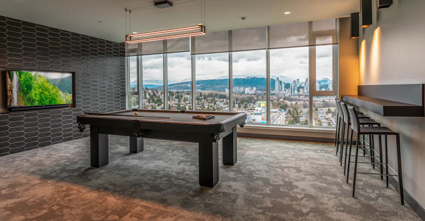
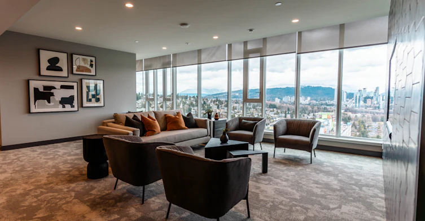
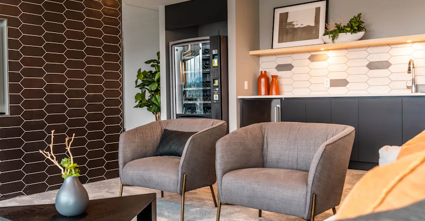
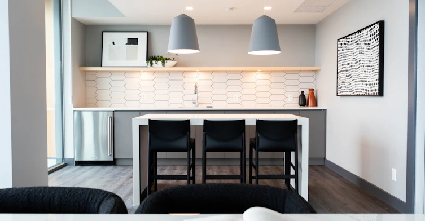
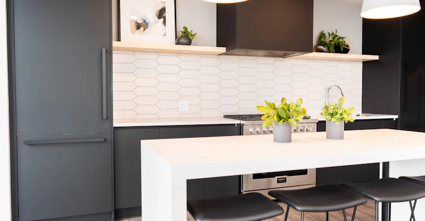
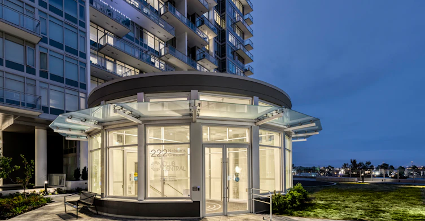
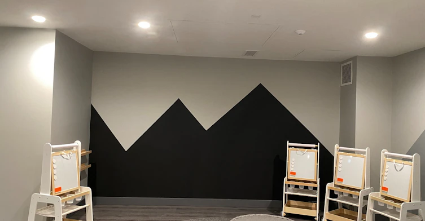
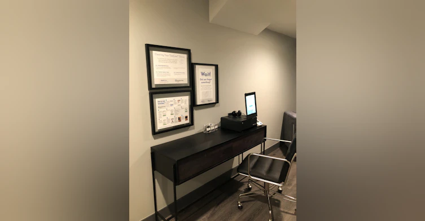
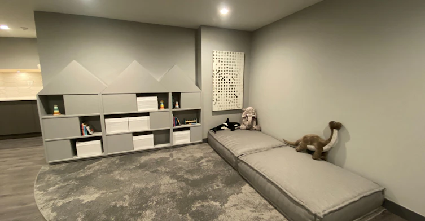
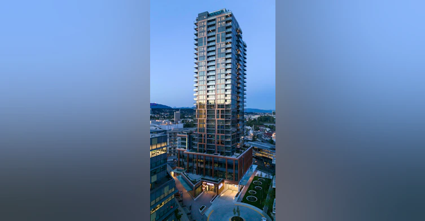
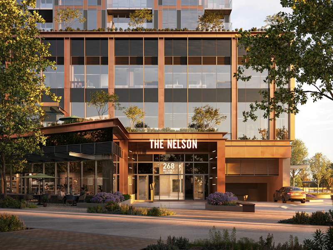
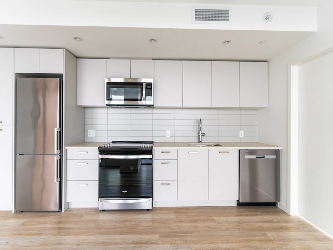

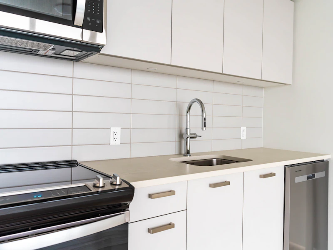
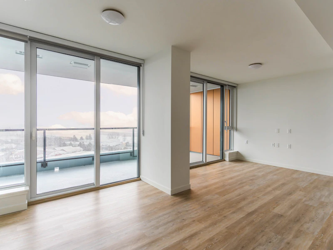

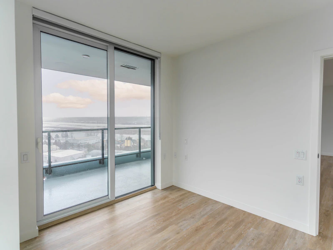
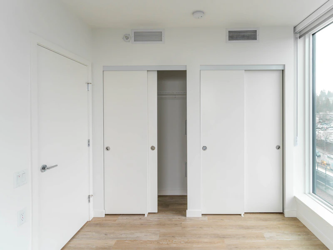
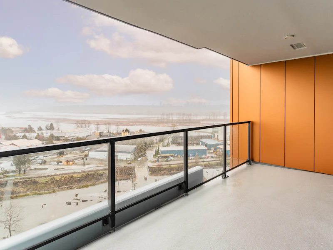
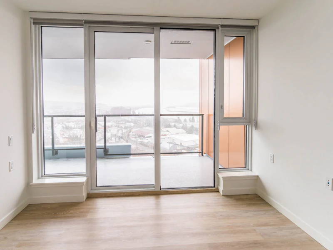
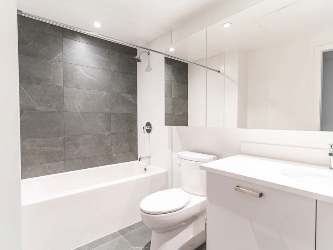
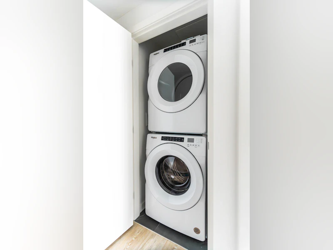

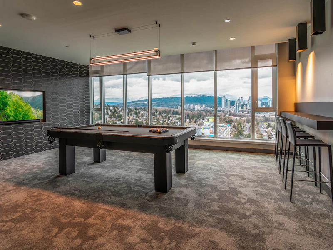


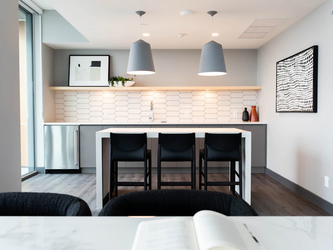
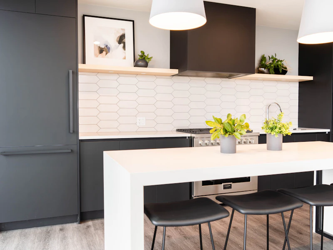
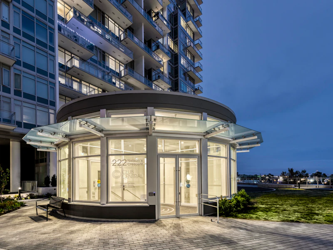
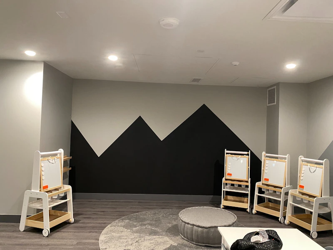
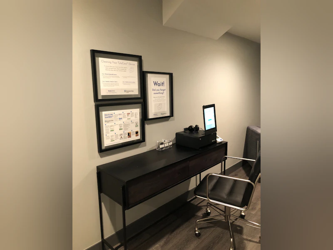
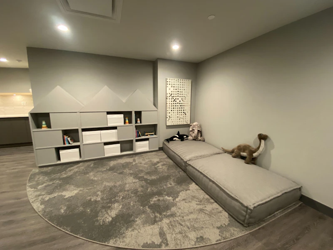
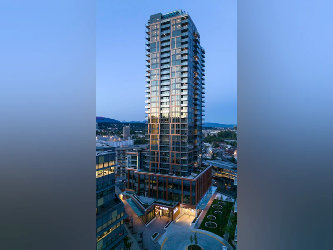
★★★LIMITED TIME OFFER!★★★ Receive a complimentary 1-month free rent, distributed throughout your 12-month lease! Unit 2403 - 1 Bath + 1 Bed - $2,425.00 ($2,325.00 - 1-month free rent / 12 months ($202.08) = $2,222.92) Rent: $2,425.00 (only $2,222.92 for the first year!*) body{font-family:Arial,sans-serif;font-size:10pt;} Available: September 1, 2026 Pets: Yes, pet-friendly (with deposit) **Advertised rates reflect the starting price with promotional discount included, for first year only on newly signed leases. Promotional discount will end after 12 months. For more details on this promotion, please contact the building manager Exclusive Building Amenities for Residents at The Nelson: Hotel-Style Guest Suites Dog park Virtual Health Care Clinic by Cleveland Clinic Canada (24/7 healthcare) Private theatre with kitchenette Co-working space with individual work pods Games and billiards room Outdoor lounge and fire pit with dining area & BBQ Lounge with chef’s kitchen for hosting dinner parties Community Gardens Outdoor kids play area Enjoy a 1-year complimentary membership to Club Central, Brewery District’s expansive state-of-the-art fitness facility. Club Central offers 10,000 square feet over two floors, including: In-Suite Features Each home at The Nelson is designed with contemporary design and stylized finishes, including: Brand new vinyl plank flooring Brand new quartz countertops In-suite air conditioning Stainless steel appliances Dishwasher In-suite washer & dryer Fridge Over-the-range microwave Electric flat-top range This community is proudly built and managed by Wesgroup Properties, in compliance with the Residential Tenancy Act. We are committed to delivering great value and service to our tenants. Please be advised that we require Tenant Insurance as part of our lease. *Please note the photos are from a sample suite and may not reflect the actual view. Units may be on a different floor than pictured. Monthly rent does not include additional charges for utilities, parking, and storage, which will be charged separately based on tenant requirements. Exclusive use of building amenities is available upon request and subject to applicable fees.
$2,222/month
Updated 4 days ago
268 Nelson's CourtNew Westminster, BC, V3L 0K7
Sapperton- 1 Bed
- 1 Bath
- 664 Sqft
- Available Now
Call Property Manager

Property Manager
- Phone:
- 778-840-8439
Type
Apt/Condo
Bedrooms
1
Full Bathrooms
1
Features
Air Conditioner, Balconies, Bbq, Bicycle Room, Car Wash Station, Chef's Kitchen With Dining Space, Community Garden, Community Gardens, Complimentary Wifi In Social Areas, Convenience Store, Dishwasher Available, Dog Run, Dog Wash Station, Fitness Room, Garage With Bike Rack, Individual Thermostats, Internet Ready, Keyless Entry, On-site Staff, Outdoor Courtyard, Outdoor Play Area, Parcel Locker Management, Parks Nearby, Public Transit, Recreation Room, Restaurants, Rooftop Bbq Area, Schools Nearby, Shared Yard, Storage Lockers, Storage Room, Theatre Room, Video Surveillance, Vinyl Plank Floors, Virtual Clinic
Amenities
Elevator, Exercise Room, Guest Suite, Shopping Nearby
Appliances
Dryer, Fridge, Microwave, Stove, Washer
Pets
Cats, Small dogs
Days on REW
829 Days
Property Views
104
Source
Rent Sync
Richard McBride School
- Public
- Pre-K - 5
- In Catchment
New Westminster Secondary School
- Public
- 9 - 12
- In Catchment
St Michaels School
- Independent
- K - 7
Ecole Glenbrook Middle School
- Public
- 6 - 8
Our Lady of Fatima School
- Independent
- K - 7
John Knox Christian School
- Independent
- K - 7
Urban Academy
- Independent
- K - 12
Al-Hidayah School
- Independent
- K - 7
Purpose Independent Secondary School
- Independent
- 8 - 12
Fraser River Middle School
- Public
- 6 - 8

Thank You!
We really appreciate your help improving our home search experience. Our team will look into this issue as soon as possible.
Close
Call Property Manager
Property Manager
- Phone:
- 778-840-8439








Cities near Sapperton
Neighborhoods near Sapperton
Check availability
Listing data is subject to copyright, disclaimer, and additional requirements from the data provider. See our Terms of Use for terms applicable to this listing.