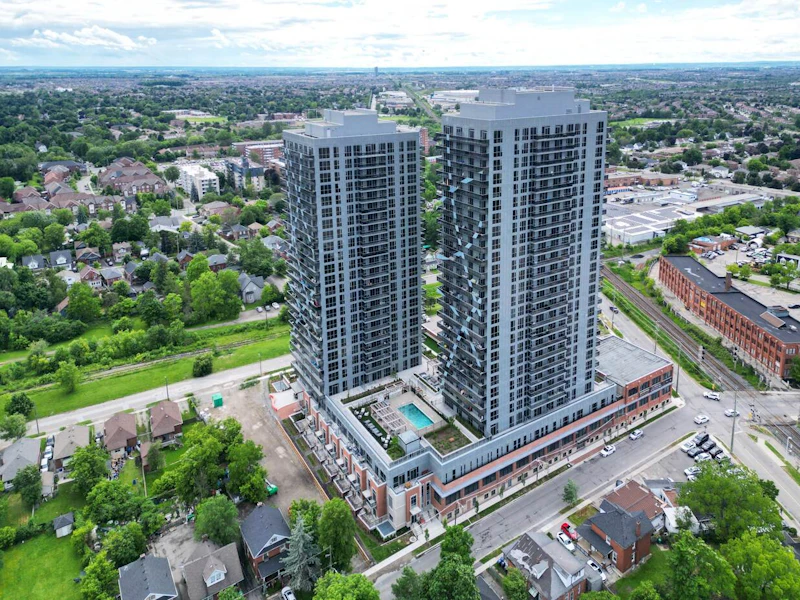

1 bedrooms for $2,358/month at 45 Railroad Street, Brampton, ON for Rent - REW
Boost your listing
$2,358/month
Updated 3 days ago

45 Railroad StreetBrampton, ON, L6X 1G4

Downtown Brampton
  • 1 Bed
  • 1 Bath
  • 679 Sqft
  • Available Oct 1
Contact
Property Manager
$2,358/month
1 bd 1 ba 679 sf

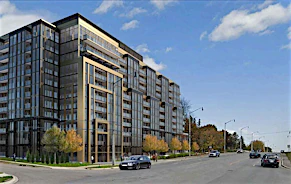
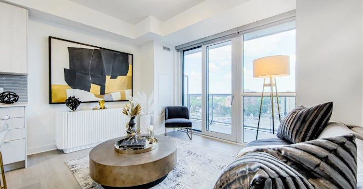
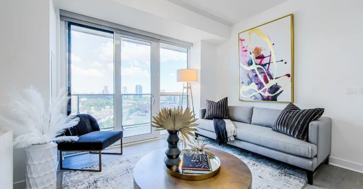
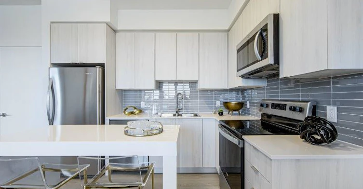
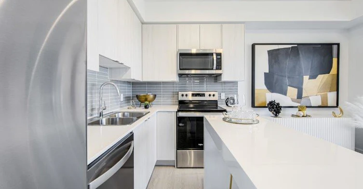
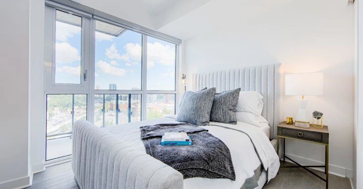
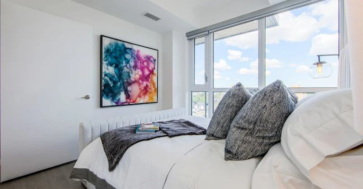
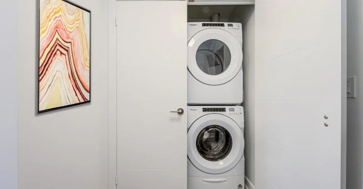
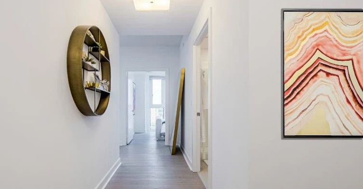
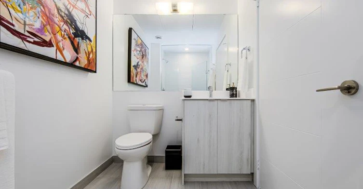
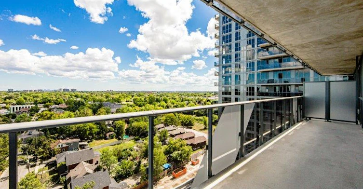
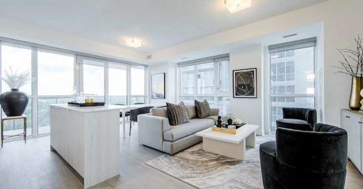
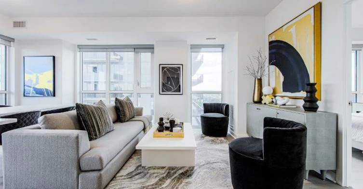
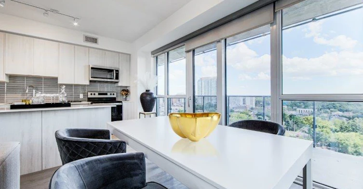
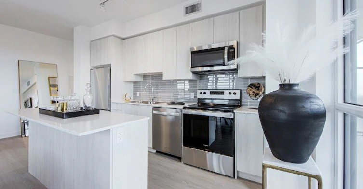
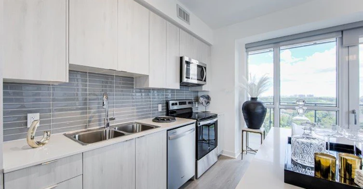
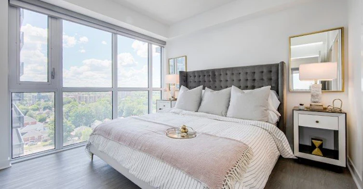
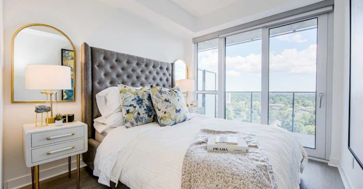
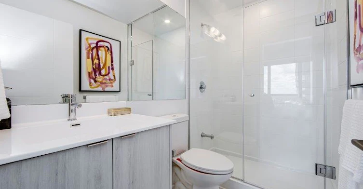
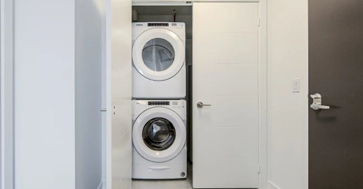
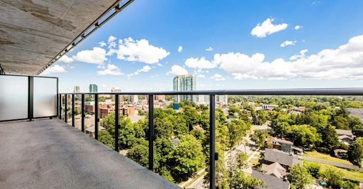
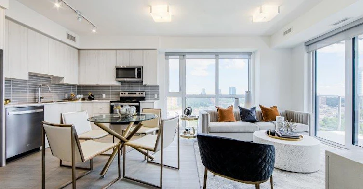
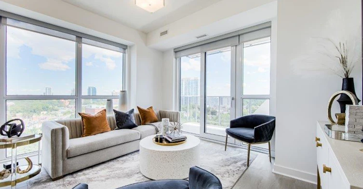
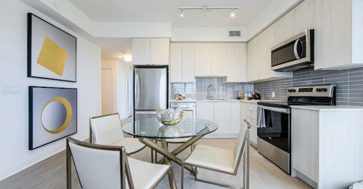
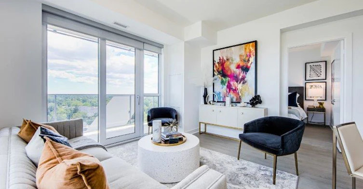
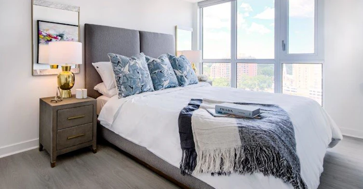
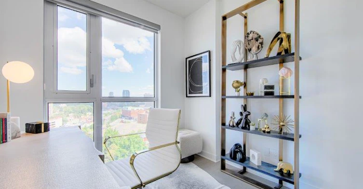
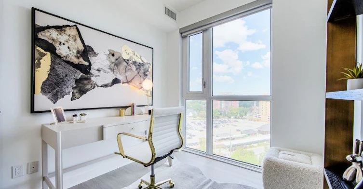
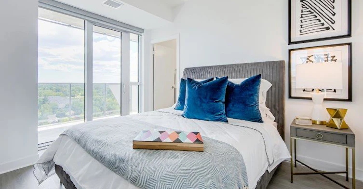
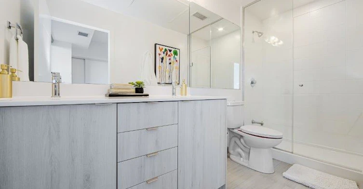
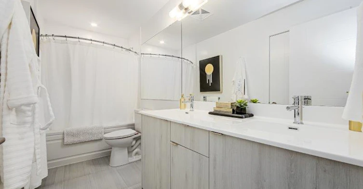
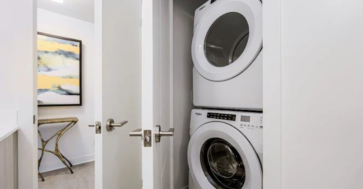
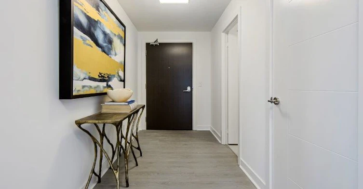
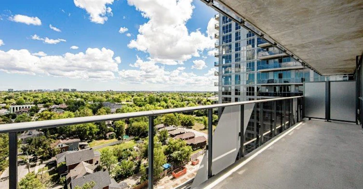
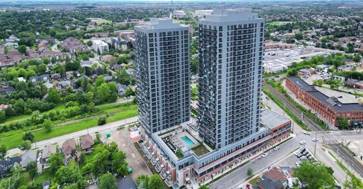
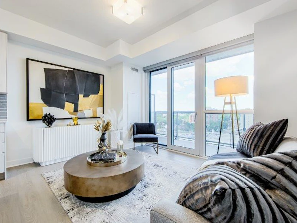
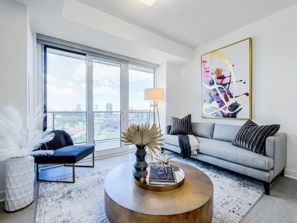
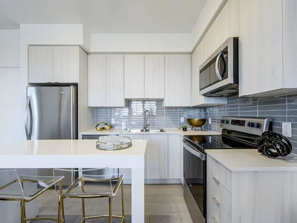
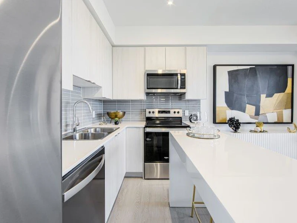
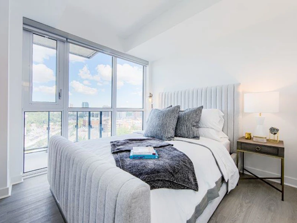
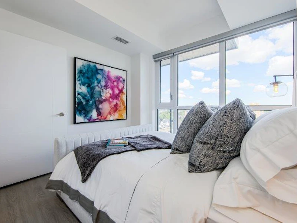
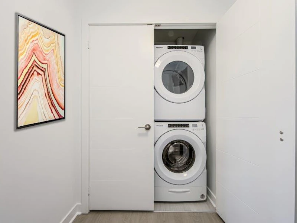
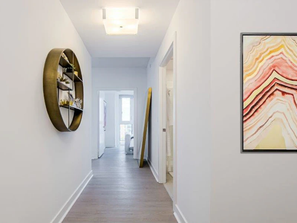
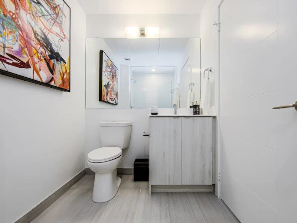
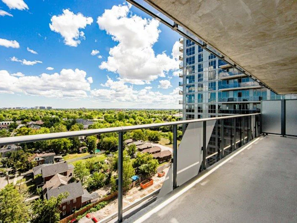
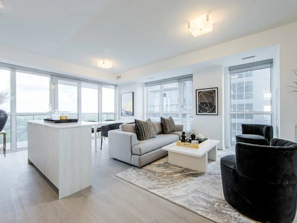
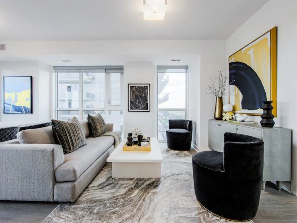
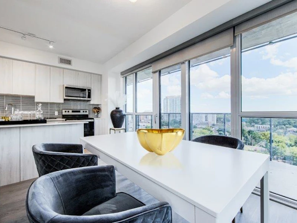
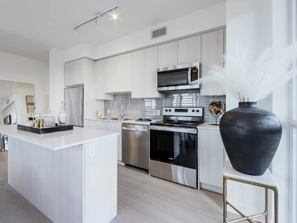
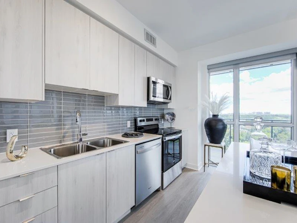
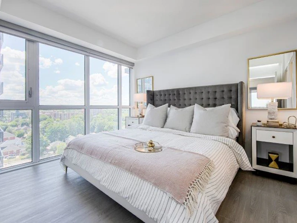
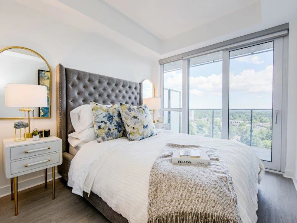
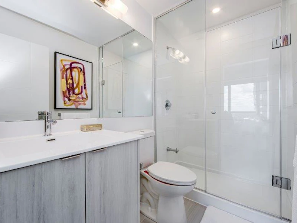
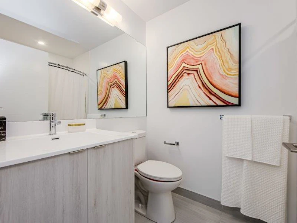
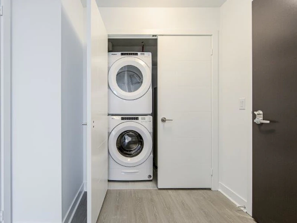
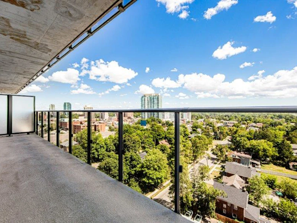
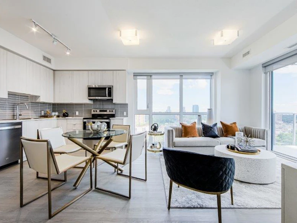
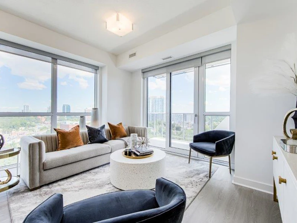
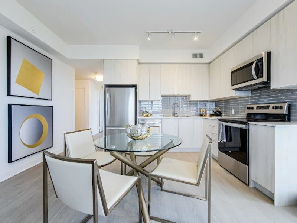
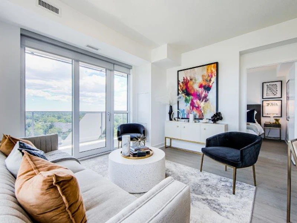
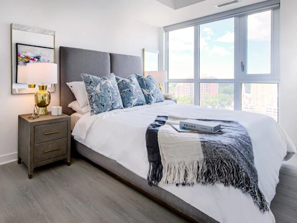
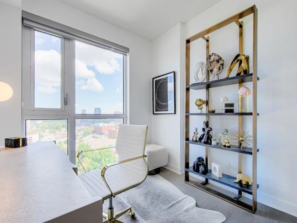
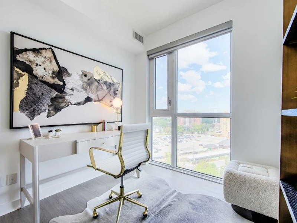
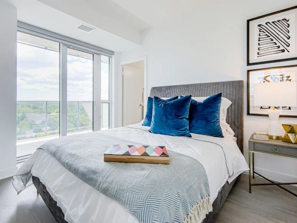
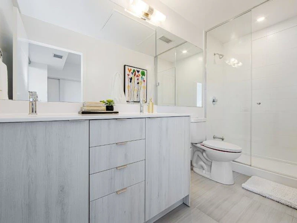
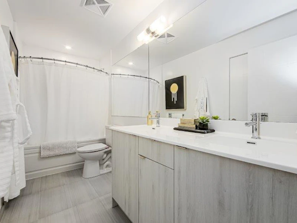
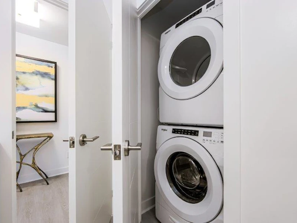
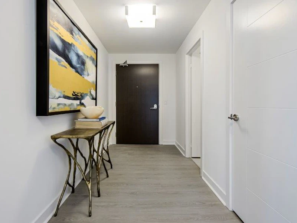
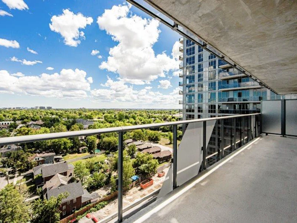
Tour Today. Move In Tomorrow. Open House Everyday 9:00 a.m. – 4:00 p.m Save Up to 1 Month Off When You Sign a 1-Year Lease! Come visit 45 Railroad and see for yourself this unique collection of elegantly-designed rental apartments with breathtaking city views, custom features and premium finishes. Between our studios, one, two and three bedroom spacious suites, living in our community is the true definition of home. Starting From 1 Bedroom - $2000 2 Bedrooms - $2448 3 Bedrooms - $2626 Townhomes - $3450 Live in one of the fastest growing cities in Canada, with its proximity to downtown Toronto, rich culture, beautiful outdoor spaces and rapidly developing business sector it is truly a great spot to live, work and retire. BUILDING AMENITIES - State-of-the-art fitness facility - Rooftop patio with BBQ - Outdoor Pool - Community room with kitchen - Heated underground parking - Guest Suites -Dog wash - Bike storage - Air conditioning - Parcel service - Secured storage INTERIORS -In-suite laundry - Soft close cabinetry - Quartz countertops - Tile backsplash (kitchen) - USB outlets in bedrooms - Stainless steel appliances - Dishwasher - Microwave & hood fan - Ceramic cooktop stove WORRY-FREE LIVING -24-hour customer service team -On-site cleaning staff -On-site landscaping and snow removal -On-call emergency maintenance -On-call security & on-site video surveillance - 12-month lease terms 45 RAILROAD RESIDENT PERKS -Save up to $500 off any purchase from Sleep Country -Receive a 10% discount on rossocoffeeroasters.com Start getting to know the 45 Railroad community by following @45railroad on Facebook and @45railroad on Instagram! Note: Information posted, including suite availability, security deposits, rental rates and incentives are subject to change without notice or may vary by suite type. Current residents can contact the Customer Service Representative to discuss lease renewal options. Suites and floor plans may not be as shown. Some conditions apply. Rental rates listed are net and include current incentives when applicable. Incentives advertised are for new applicants. Internal transfers are subject to conditions found within the Transfer Agreement.


Home facts and features

Property overview
Type
Apt/Condo
Bedrooms
1
Full Bathrooms
1
Some sweet, suite features
Features
Air Conditioner, Dishwasher Available, Fitness Room, Outdoor Play Area, Recreation Room, Storage Room, Underground Parking
Amenities
Exercise Room, Social Room
Appliances
Fridge, Microwave, Stove
Swimming Pool
Yes
Restrictions
Pets
Cats, Small dogs
Property details
Days on REW
868 Days
Property Views
46
Source
Rent Sync
Building Information
45 Railroad Apartments, Apt/Condo in Downtown Brampton
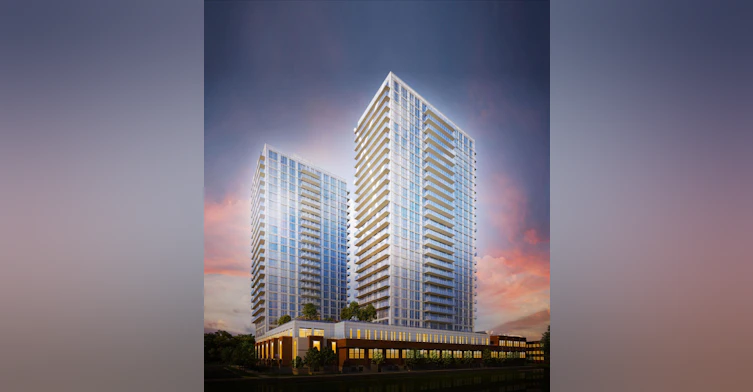
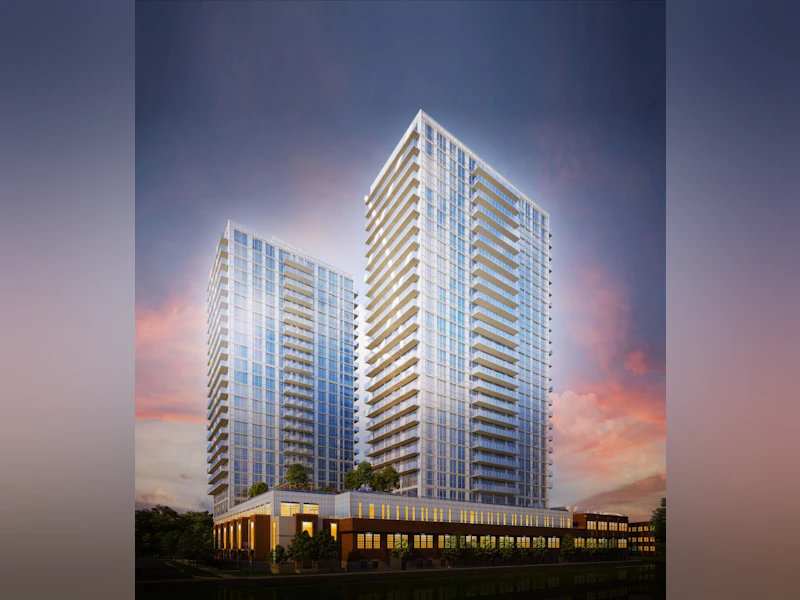
AFFORDABLE LUXURY RENTALS COMING SOON A vibrant new lifestyle community in Brampton - Heated Underground Parkade - State-of-the-Art Fitness Facility - Elevated Terrace & Pool - Beautifully Designed Common Areas 45 Railroad is a reimagined building with a new vibrant Lifestyle Community in... more
Units:
365
Floors:
27
Built in:
9999
Active Listings:
3
Schools nearby
McHugh Public School
  • Public
  • JK - 6
Glendale Public School
  • Public
  • JK - 6
Our Lady of Fatima School
  • Catholic
  • JK - 8
St Mary Elementary School
  • Catholic
  • JK - 8
Al-Ameen Elementary School
  • Private
  • JK - 8
Cardinal Leger Secondary School
  • Catholic
  • 9 - 12
Beatty-Fleming School
  • Public
  • 6 - 8
Sir Winston Churchill School
  • Public
  • JK - 8
St Joseph School
  • Catholic
  • JK - 8
Agnes Taylor Public School
  • Public
  • JK - 6
School catchments and distances are intended to be used as reference only. To verify enrolment eligibility for a property, contact the school directly.Report Incorrect Info
Check availability
Property Manager
Boardwalk

View Phone

Move in Date

This site is protected by reCAPTCHA and the Google Privacy Policy and Terms of Service apply.

By proceeding, you consent to receive communications using the methods provided, from REW.ca and our partners about your inquiry and other home-related matters to assist you in your search, but not as a condition of any purchase.
Other rentals in the area
1001-1 Belvedere Court, Brampton, ON, L6V 4M6
$2,350/month
1001 - 1 Belvedere Court
  • Downtown Brampton
  • Brampton
  • 1 bd
  • 1 ba
  • 700 - 798 sf
17 Alexander Street, Brampton, ON, L6V 1H7
$1,900/month
17 Alexander Street
  • Downtown Brampton
  • Brampton
  • 1 bd
  • 1 ba
  • 700 - 1099 sf
1 BED-205 Queen Street East, Brampton, ON, L6W 0C8
$2,035/month
205 Queen Street East
  • Queen Street Corridor
  • Brampton
  • 1 bd
  • 1 ba
  • 525 sf
34 Ebury (Lower) Drive, Brampton, ON, L6X 5M1
$1,500
34 Ebury (Lower) Drive
  • Downtown Brampton
  • Brampton
  • 1 bd
  • 1 ba
  • 23 x 103
Other Rentals in the Building
45 Railroad Street, Brampton, ON, L6X 1G4
$2,346/month
45 Railroad Street
  • Downtown Brampton
  • Brampton
  • 2 bd
  • 2 ba
  • 862 sf
45 Railroad Street, Brampton, ON, L6X 1G4
$2,047/month
45 Railroad Street
  • Downtown Brampton
  • Brampton
  • 1 bd
  • 1 ba
  • 627 sf
Looking for something new in Brampton
Register Now
Bodhi
10 Maybrook Way
  • Bram East
  • Brampton
  • Townhome
  • Move in TBA
Register Now
Heartlake Collection at UPtowns
10194 Heart Lake Road
  • Heart Lake East
  • Brampton
  • Townhome
  • Move in 2025
Register Now
Springbrook Hamlet
1626 Queen Street West
  • Credit Valley
  • Brampton
  • Condo
  • Move in TBA
Now Selling
Westfield
8540 Mississauga Road
  • Bram West
  • Brampton
  • Townhome
  • Move in 2021
Listing data is subject to copyright, disclaimer, and additional requirements from the data provider. See our Terms of Use for terms applicable to this listing.
We use cookies and other technologies for functionality, security, and to provide you with a personalized experience on our online services. By continuing to use our online services, you agree to our Privacy Policy and Terms of Use. For information on how to adjust your privacy settings, visit our Cookie Policy.
Dismiss