


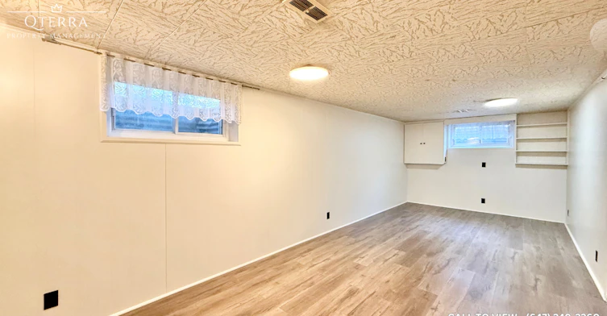
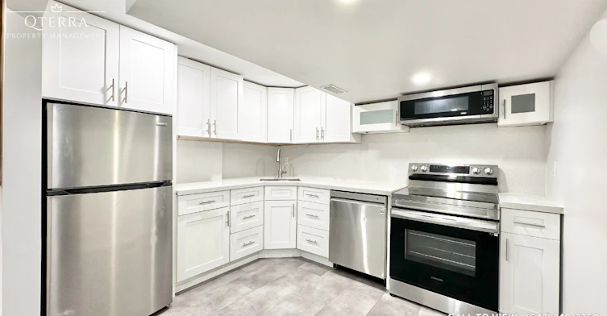
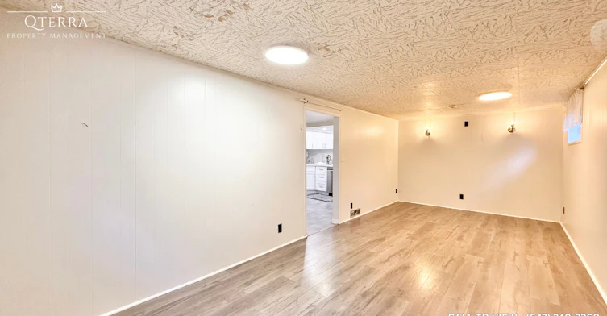
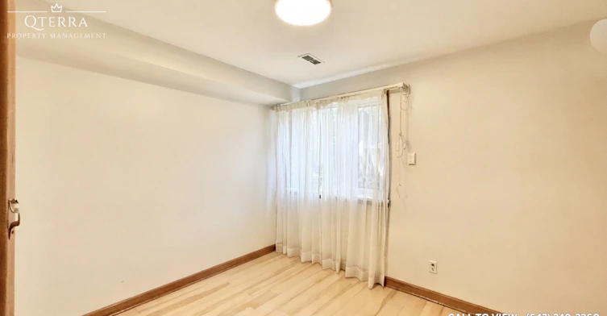
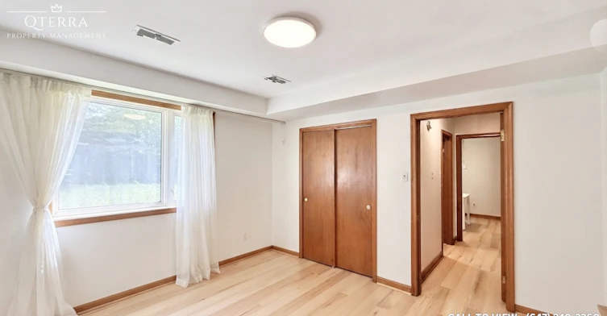
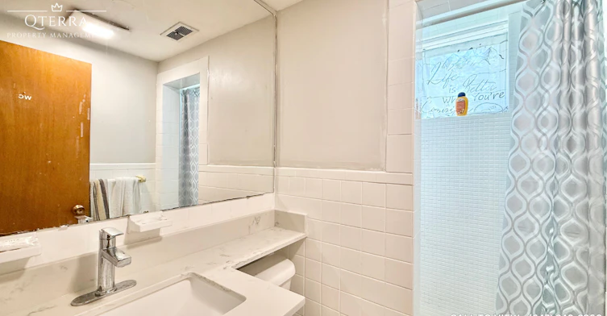
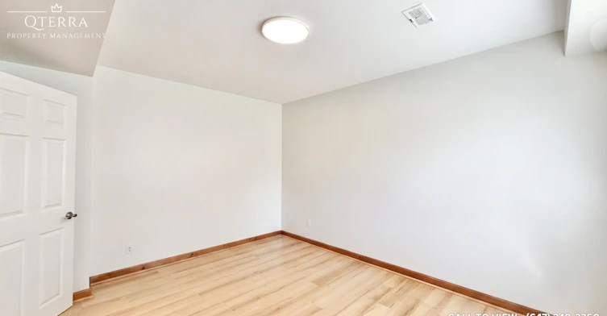
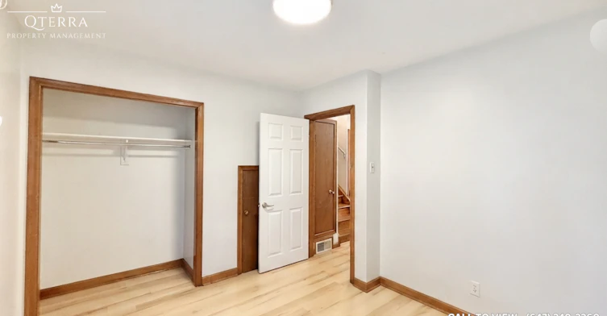
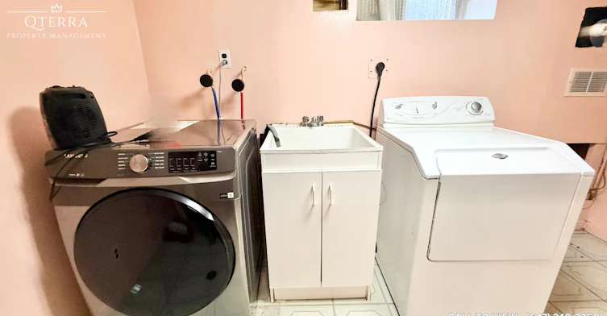
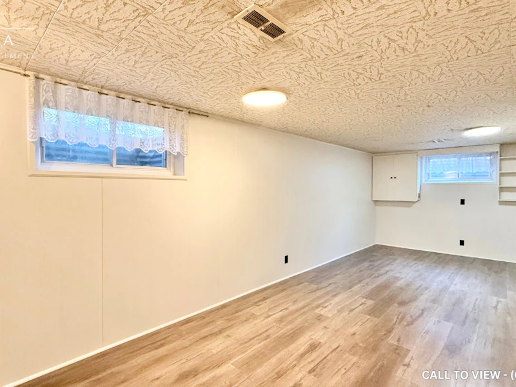
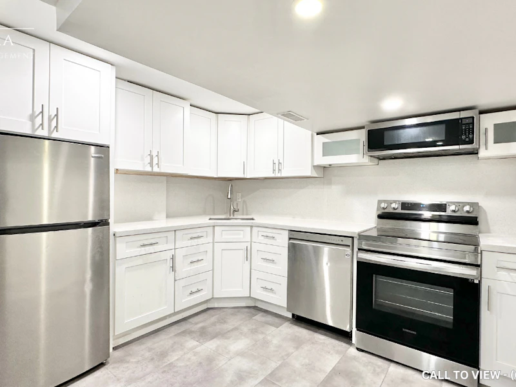
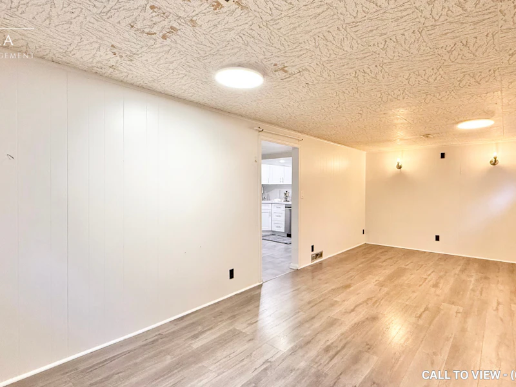
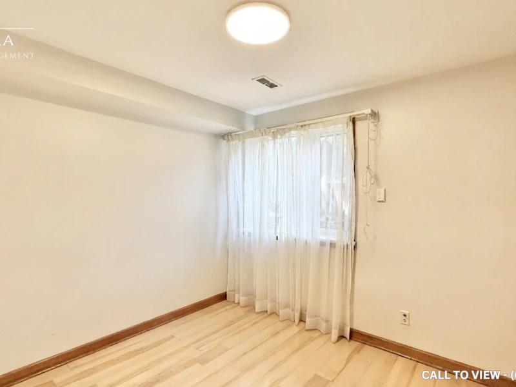
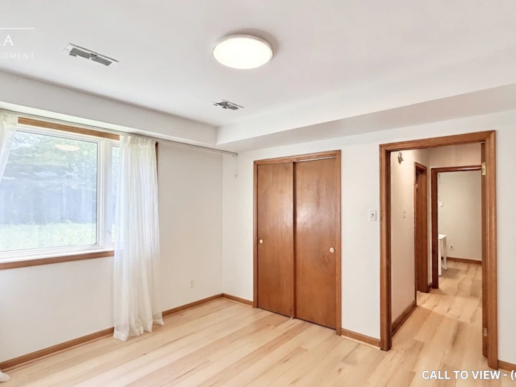
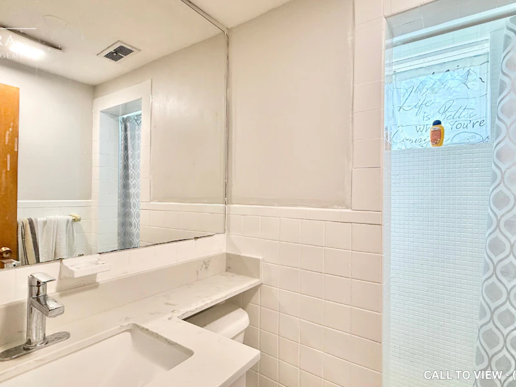
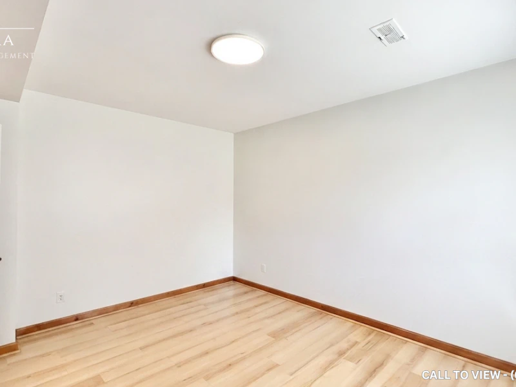
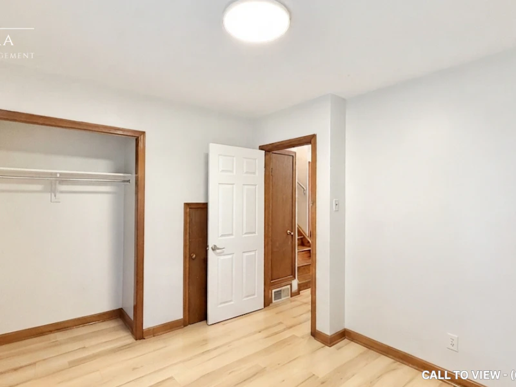
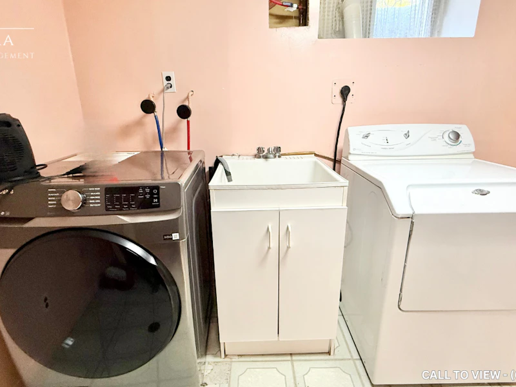
BEAUTIFULLY RENOVATED 2-BEDROOM DETACHED HOUSE WITH BACKYARD ACCESS Text or Call to View: (647) 249-2260 This newly renovated 2‑bedroom detached house blends upgraded features with everyday convenience like ensuite laundry, personal thermostat and regular closets throughout. The 8.5‑foot ceilings, open concept layout and abundant natural light create a bright, functional living experience. With a front porch, courtyard views and included parking, this home offers both comfort and lifestyle appeal, perfect for families or professionals seeking spacious, modern living with outdoor extensions. KEY FEATURES: - Type: Detached House - Bedrooms: 2 - Bathrooms: 1 - Size: 1000 SQF - Parking: 2 spots included - Availability: Immediately - Virtual Tour: https://youtu.be/Tb8Lez3mBKg UNIT AMENITIES: - Property Condition: Newly Renovated: Freshly updated with modern finishes, offering a clean, move‑in‑ready feel. - Upgraded Kitchen: Featuring stainless steel appliances, quartz countertops and an upgraded backsplash. - Dishwasher: Included for added convenience. - Microwave: Included for everyday ease. - Laundry: Ensuite: Private in‑suite laundry for ease and convenience. - Personal Thermostat: Individual climate control for year‑round comfort. - Upgraded Bathroom: Modern fixtures and finishes enhance usability. - Regular Closets in All Rooms: Practical storage space throughout. - Laminate Flooring: Smooth, easy‑to‑maintain flooring for everyday living. - Unfurnished: A blank canvas to personalize with your own style. - 8.5‑Foot Ceilings: Comfortable ceiling height for a cozy atmosphere. - Open Concept Layout: Seamless flow between living, dining, and kitchen areas. - Tons of Natural Light: Large windows brighten the home throughout the day. BUILDING AMENITIES: - Front Porch & Backyard Deck: Outdoor extensions perfect for entertaining or relaxing. - Backyard: Shared: Communal outdoor space available for leisure. - Full Driveway: Convenient access with space for vehicles. - View: Courtyard/Backyard: Peaceful outlook with greenery and open space.
$1,995/month
Updated 20 days ago
3 Bondhead PlaceToronto, ON, M9V 2L9
Thistletown-Beaumonde Heights- 2 Bed
- 1 Bath
- 1000 Sqft
- Available Now
Call Property Manager

Property Manager
- Phone:
- 647-249-2260
Type
House
Bedrooms
2
Full Bathrooms
1
Features
Air Conditioner, Backyard Deck, Backyard/courtyard View, Balcony, Central Air Conditioning, Central Heating, Central Hvac, Convenience Store, Costco, Dishwasher Available, Front Porch, Full Driveway, Go Transit, High Ceilings, Hwy 401, Individual Thermostats, Laminate Floors, No Smoking Allowed, Outdoor Parking, Oven, Parking, Parks Nearby, Private Terrace, Public Transit, Regular Closets, Restaurants, Schools Nearby, Shared Yard, Unfurnished
Amenities
Air Conditioning, Shopping Nearby
Appliances
Dryer, Fridge, Microwave, Stove, Washer
Pets
Not allowed
Days on REW
931 Days
Property Views
30
Source
Rent Sync
Nile Academy
- Private
- JK - 12
Gulfstream Public School
- Public
- JK - 8
Daystrom Public School
- Public
- JK - 5
St Jude Catholic School
- Catholic
- JK - 8
St John Vianney Catholic School
- Catholic
- JK - 8
Ontario eSecondary School
- Private
- 9 - 12
Emery Collegiate
- Public
- 9 - 12
Braeburn Junior School
- Public
- JK - 5
Humber Summit Middle School
- Public
- 6 - 8
CLI
- Private
- 9 - 12

Thank You!
We really appreciate your help improving our home search experience. Our team will look into this issue as soon as possible.
Close
Call Property Manager
Property Manager
- Phone:
- 647-249-2260



Cities near Thistletown-Beaumonde Heights
Neighborhoods near Thistletown-Beaumonde Heights
- Rexdale-Kipling homes for rent (1.6 km)
- Humbermede homes for rent (1.8 km)
- Mount Olive-Silverstone-Jamestown homes for rent (2.1 km)
- Elms-Old Rexdale homes for rent (2.2 km)
- Humber Summit homes for rent (2.4 km)
- Humberlea homes for rent (2.8 km)
- West Humber-Clairville homes for rent (3.6 km)
- Steeles West Industrial homes for rent (3.9 km)
Check availability
Listing data is subject to copyright, disclaimer, and additional requirements from the data provider. See our Terms of Use for terms applicable to this listing.