


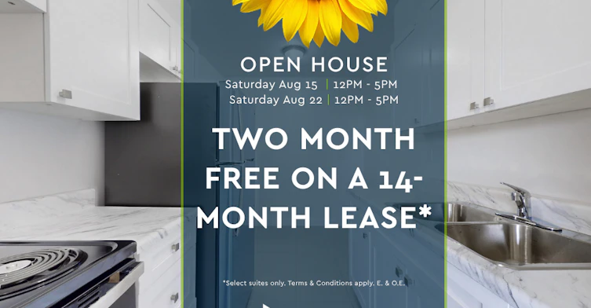

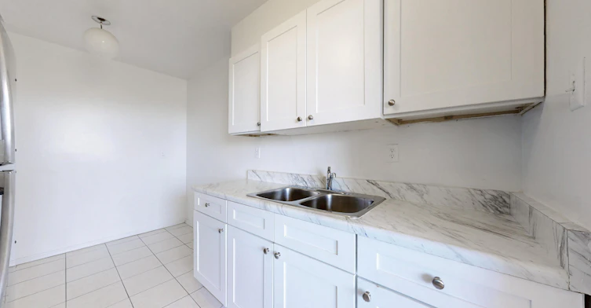
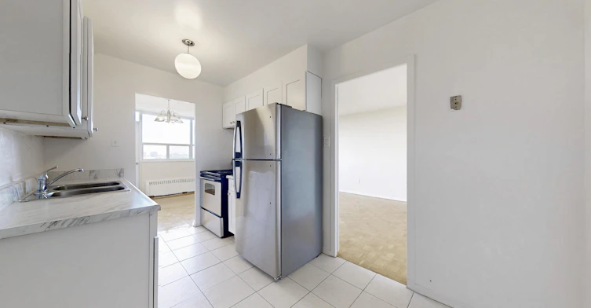
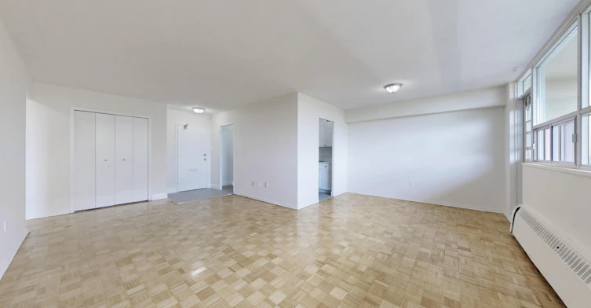
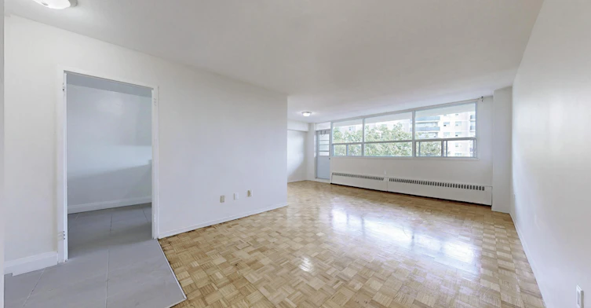
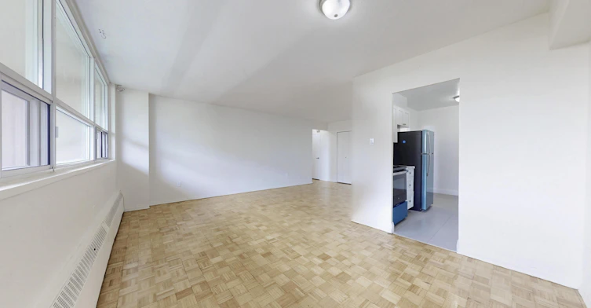
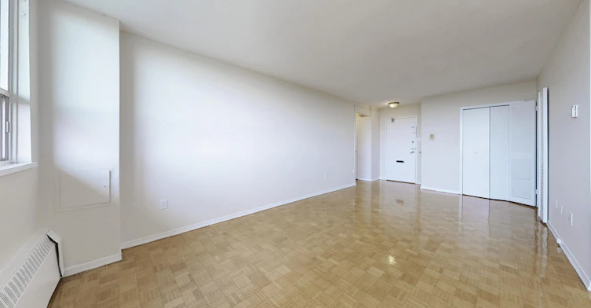
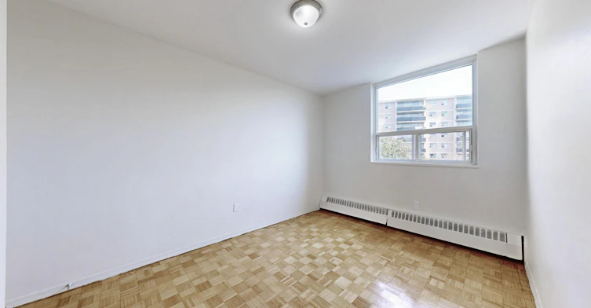

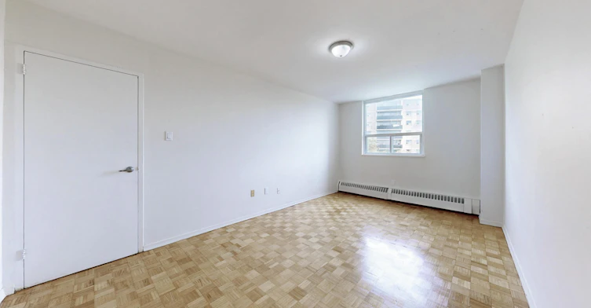


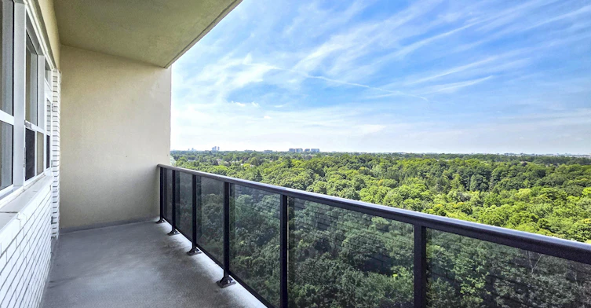
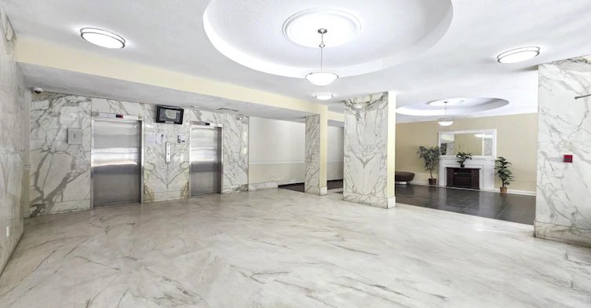


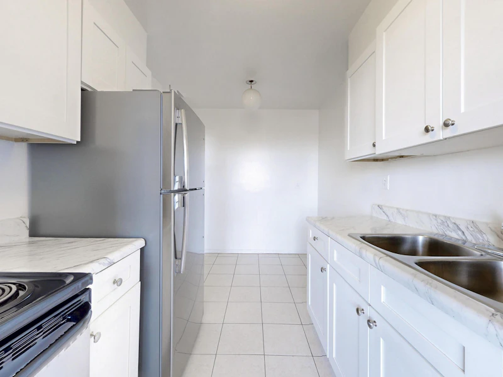
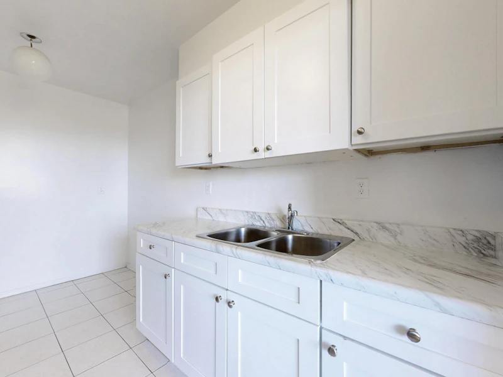

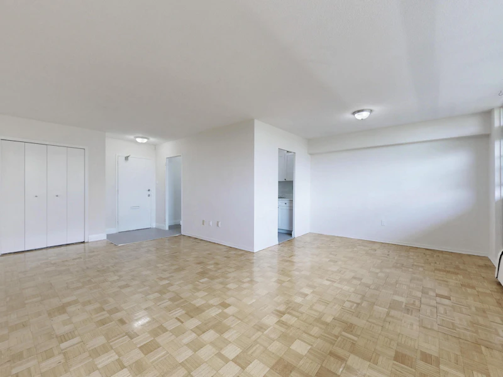

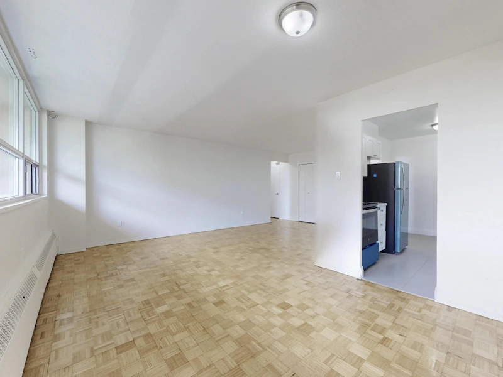

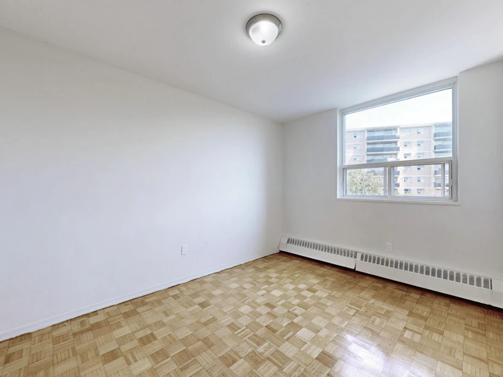
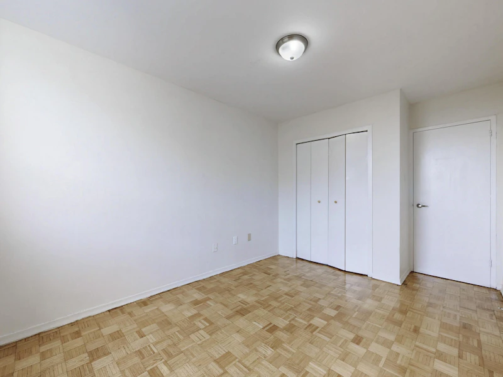


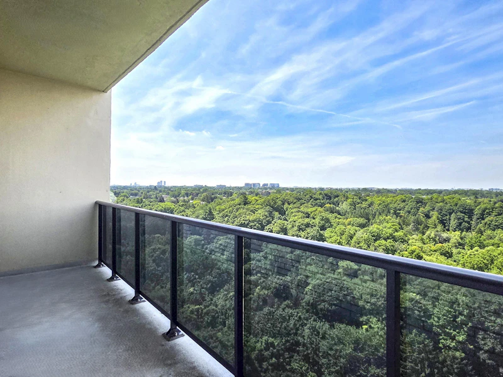

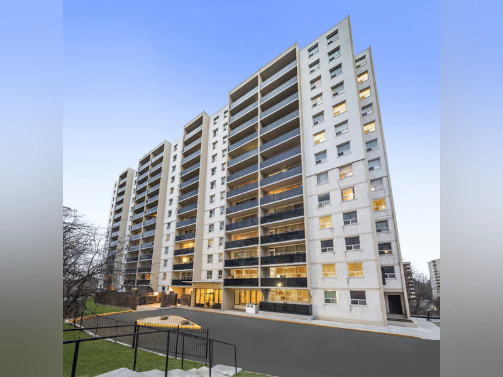
Limited Time Offer | Enjoy One Month FREE on a 13-Month Lease!* Open House - Aug 15 + 22 (12 PM - 5 PM) Modern Apartments & Townhomes for Rent at Bathurst & Finch Welcome to Buckingham House at 601 Finch Avenue West, where comfort, convenience, and community come together in the heart of North York, Toronto. Located at the desirable intersection of Bathurst Street and Finch Avenue West, these Toronto rental apartments and townhomes offer a serene living environment surrounded by lush green spaces—yet remain close to everything you need. Choose from a selection of spacious 1-bedroom, 2-bedroom, or 3-bedroom apartments, as well as two-storey townhomes—perfect for singles, couples, or families. Each unit features private balconies or patios, stylish wood flooring, modern appliances, and ample closet space. Plus, heat and water are included, making life even more convenient. With indoor and outdoor parking options, 24-hour on-site laundry, extra storage, and a dedicated on-site management team, Buckingham House delivers a hassle-free rental experience. Residents also benefit from 24/7 emergency maintenance, ensuring peace of mind at all times. Suite Features Private balcony or patio Beautiful wood-style flooring Modern lighting and fixtures Generous closet space Full-size fridge and stove Building Amenities Elevators 24-hour on-site laundry facility Indoor and outdoor parking On-site management team 24-hour emergency maintenance Extra resident storage Prime North York Location – Near Transit, Shopping & Parks Living at 601 Finch Avenue West means having everything within reach. These North York rentals are steps from public transit (TTC) and close to major roads and highways including the 401, 400, and 407—making commuting around Toronto quick and easy. Residents will appreciate the proximity to: North York General Hospital Local schools and libraries Grocery stores, cafes, and restaurants Community centres and green parks With essential services and daily conveniences just around the corner, Buckingham House offers a lifestyle of ease and connectivity. *Pricing, availability, and incentives are subject to change. Conditions apply. Suite features may vary. Images and virtual tours may not reflect actual suite finishes. E. & O.E. ** Sterling Karamar Property Management is committed to providing an exceptional leasing experience. We do not request a fee to book a tour or a deposit to reserve a suite.
$2,150/month
Updated about 10 hours ago
601 Finch Avenue WestToronto, ON, M2R 1N9
Westminister-Branson- 2 Bed
- 1 Bath
- 915 Sqft
- Available Sep 30
Call Property Manager

Property Manager
- Phone:
- 647-932-0525
Type
Apt/Condo
Bedrooms
2
Full Bathrooms
1
Features
Balconies, Ceramic Floors, Convenience Store, Convenient Online Payments & Maintenance Requests, Dishwasher (select Units), Hardwood Floors, In-suite Storage, Keyless Entry, Multi-level Layouts (select Units), On-site Laundry Facility, On-site Professional Management, Park Views, Parks Nearby, Public Transit, Schools Nearby, Stainless Steel Appliances (select Units), Walk-in Closets
Amenities
Elevator, Playground, Shopping Nearby
Appliances
Fridge, Stove
Pets
Days on REW
982 Days
Property Views
269
Source
Rent Sync
Crawford Adventist Academy High School
- Private
- K - 12
Northview Heights Secondary School
- Public
- 9 - 12
Charles H Best Middle School
- Public
- 5 - 8
Wilmington Elementary School
- Public
- JK - 4
Torah High - Maple
- Private
- 9 - 12
TanenbaumCHAT Wallenberg Campus
- Private
- 9 - 12
Torah High - Toronto
- Private
- 9 - 12
Torah High - Thornhill
- Private
- 9 - 12
Torah High
- Private
- 9 - 12
Associated Hebrew Schools of Toronto
- Private
- PS - 8

Thank You!
We really appreciate your help improving our home search experience. Our team will look into this issue as soon as possible.
Close
Call Property Manager
Property Manager
- Phone:
- 647-932-0525




Cities near Westminister-Branson
Neighborhoods near Westminister-Branson
- Lakeview Estates homes for rent (1.5 km)
- Bathurst Manor homes for rent (1.6 km)
- Newtonbrook West homes for rent (1.9 km)
- Willowdale West homes for rent (2.2 km)
- Brownridge homes for rent (2.6 km)
- Glen Shields homes for rent (2.8 km)
- Crestwood-Springfarm-Yorkhill homes for rent (3.2 km)
- York University Heights homes for rent (3.3 km)
Check availability
Listing data is subject to copyright, disclaimer, and additional requirements from the data provider. See our Terms of Use for terms applicable to this listing.