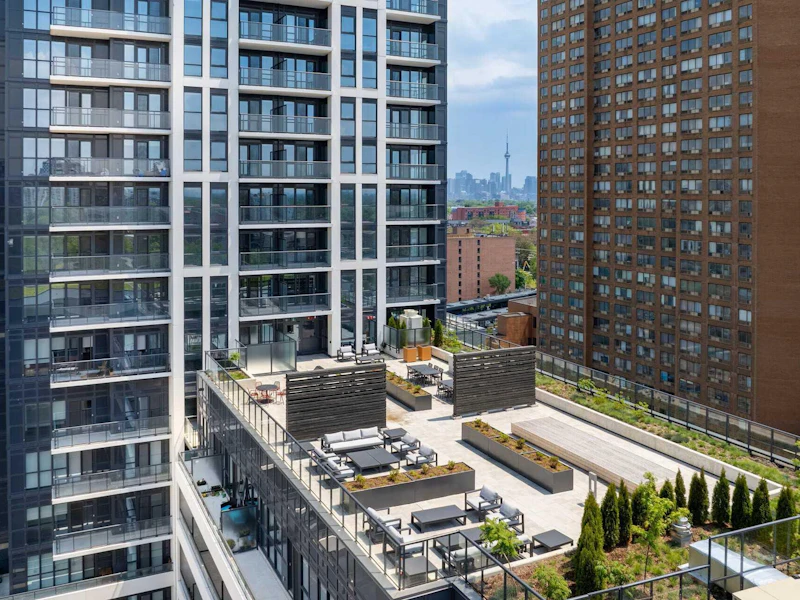

2 bedrooms for $2,910/month at 419-2376 Dundas Street West, Toronto, ON for Rent - REW
Boost your listing
$2,910/month
Updated about 1 month ago

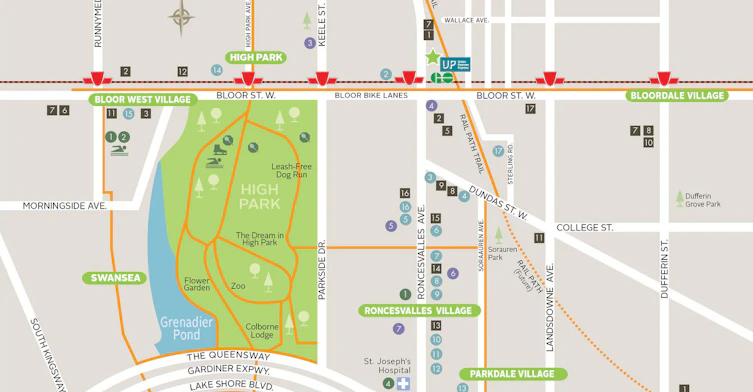
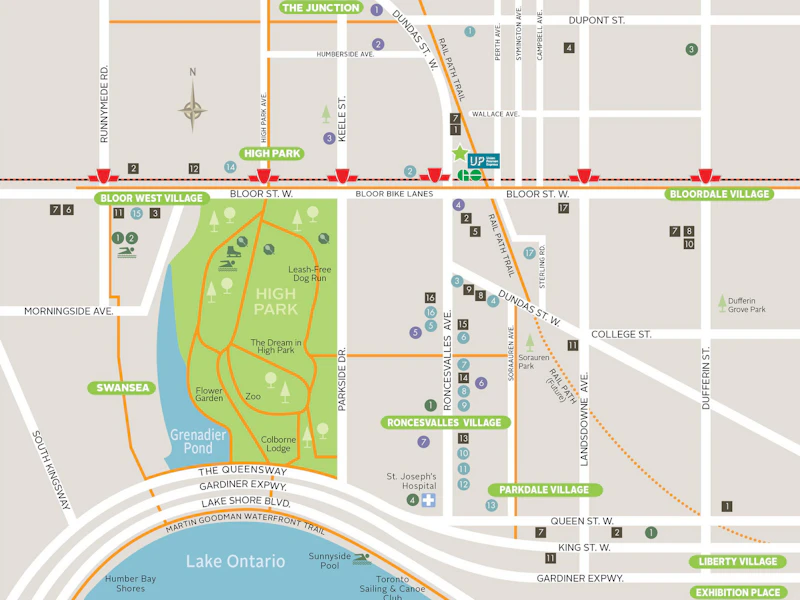
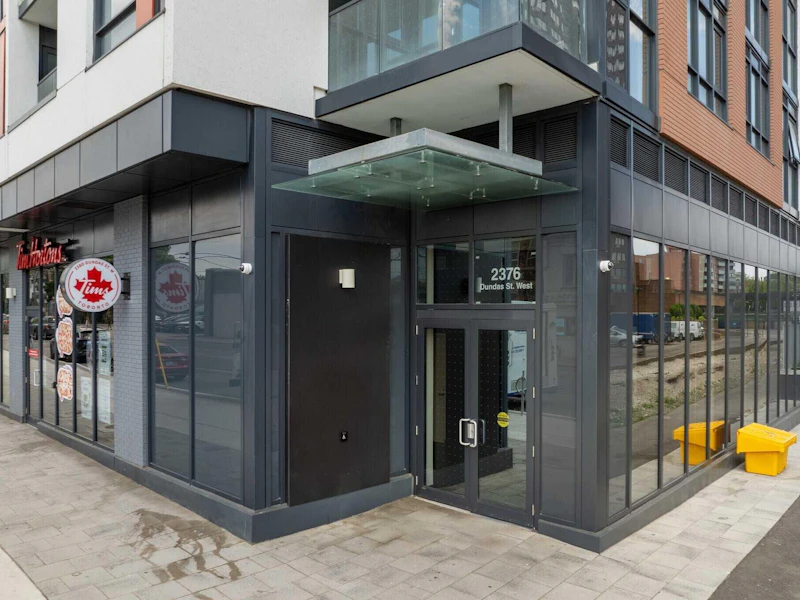
2376 Dundas Street WestToronto, ON, M6P 0C1

High Park North
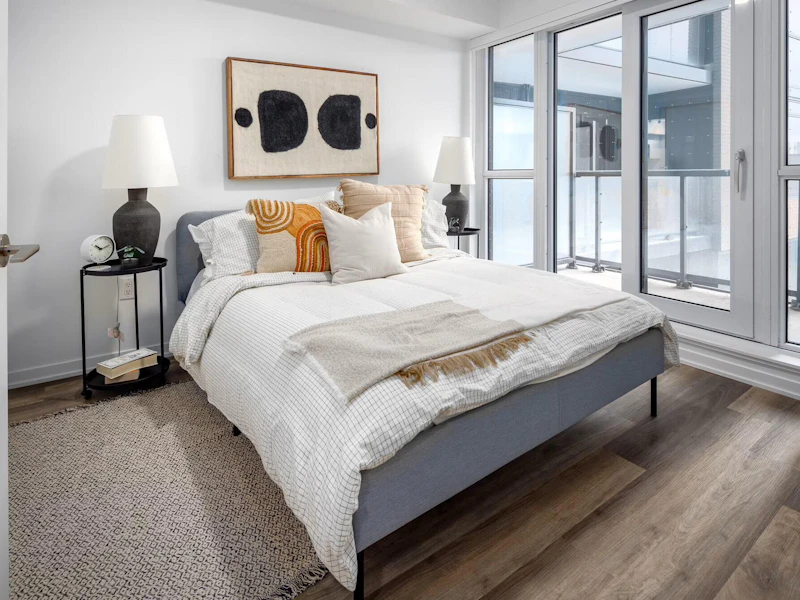
  • 2 Bed
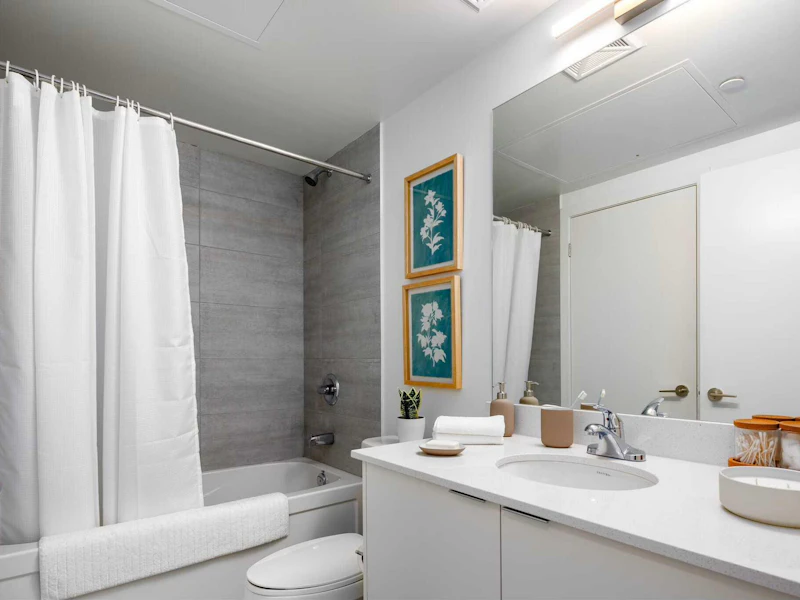
  • 2 Bath
  • 744 Sqft
  • Available Now
Contact
Property Manager
$2,910/month
2 bd 2 ba 744 sf

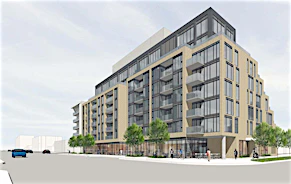
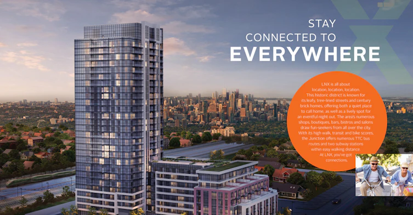
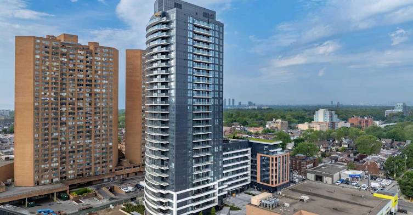
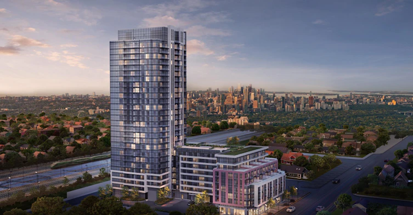
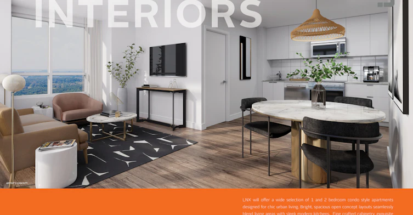
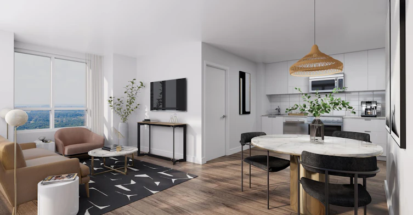
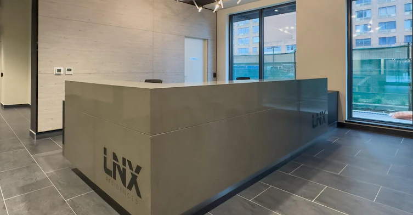
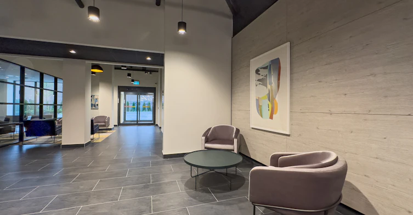
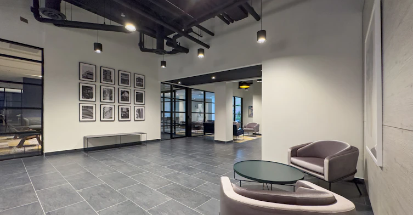
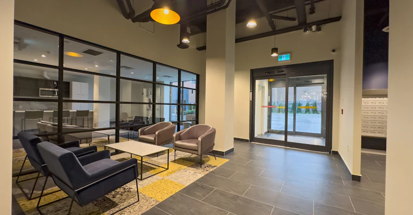
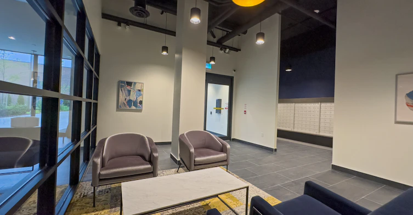
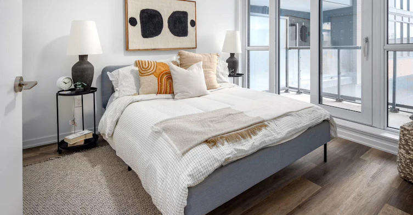
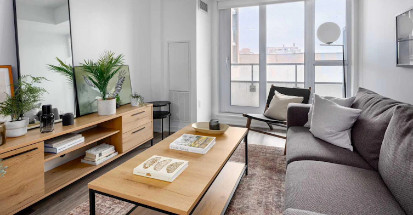
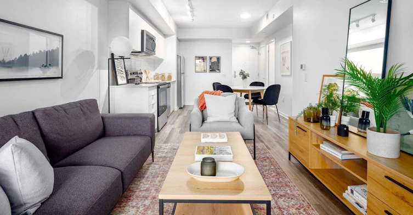
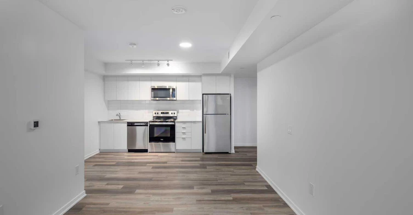
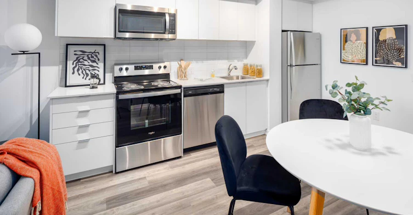
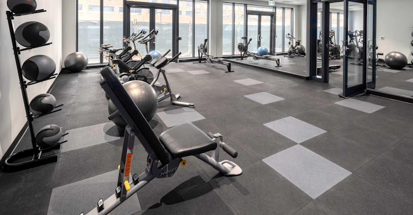
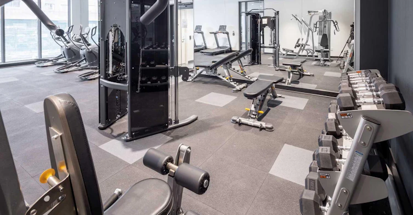
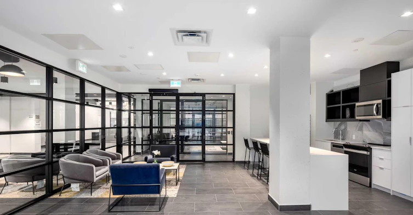
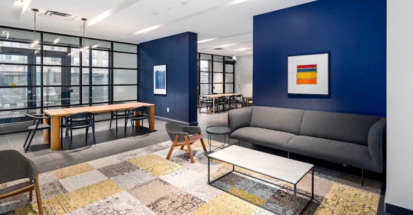
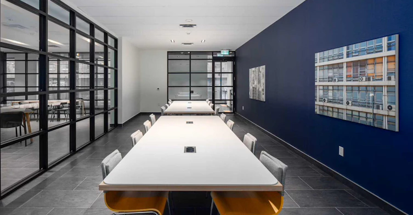
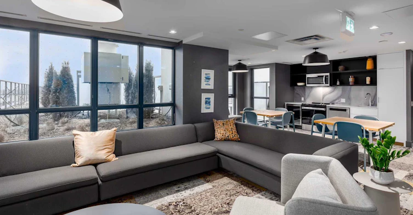
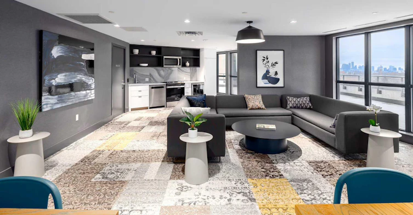
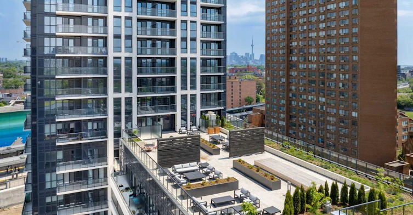
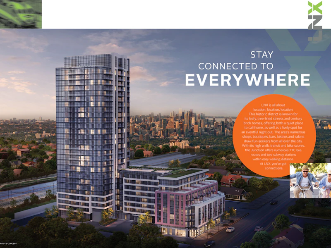
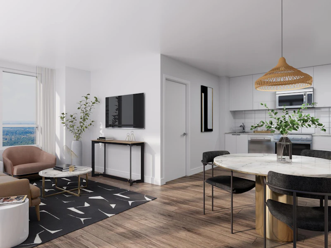
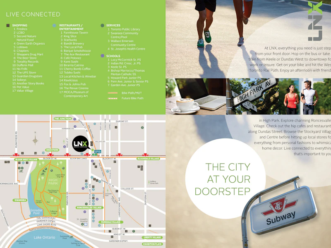
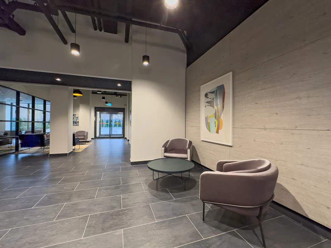
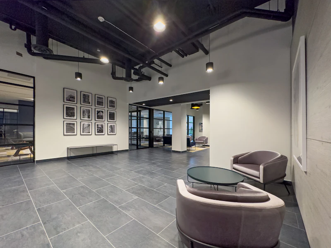
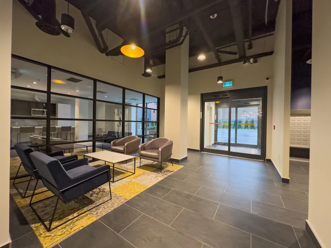
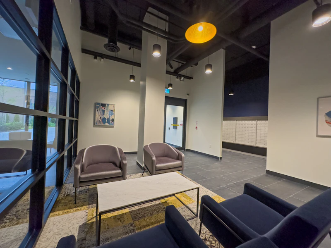
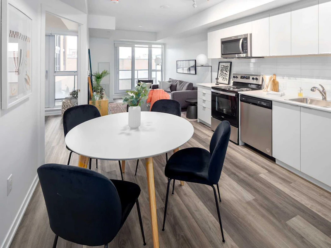
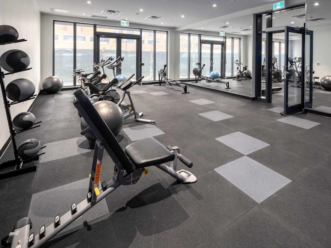
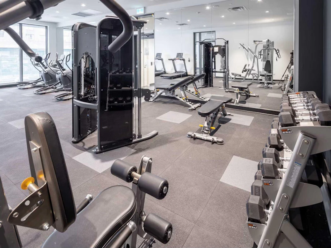
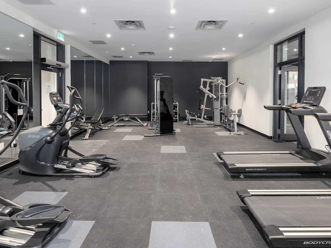
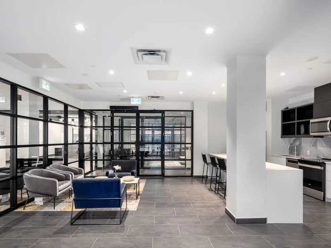
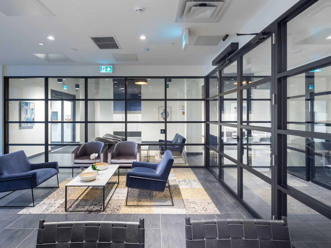
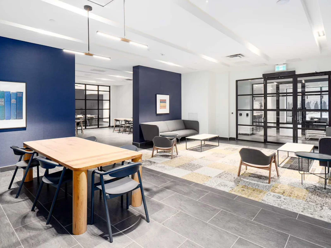
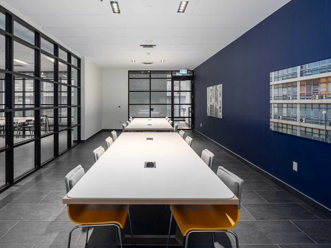
Welcome to LNX, a luxurious high-rise apartment community located in the vibrant city of Toronto, Ontario. Situated in one of the most desirable neighbourhoods, LNX offers a modern and convenient lifestyle that caters to your every need. Our property amenities are designed to enhance your living experience. Stay active and energized at our state-of-the-art fitness centre, complete with top-of-the-line equipment. Host friends and family in our beautifully designed entertainment lounge, perfect for gatherings and events. Stay productive and focused in our co-working spaces, equipped with high-speed internet and comfortable seating. LNX is the ideal home for urban professionals, young couples, and anyone who desires a modern and hassle-free lifestyle. With its prime location, you'll have easy access to a plethora of top-rated restaurants, trendy shops, and entertainment options just steps away. Commuting is a breeze with multiple transportation options, including nearby bus stops and subway stations. At LNX, we prioritize your comfort and satisfaction. Our spacious and thoughtfully designed apartments feature modern finishes and ample storage space in the hub of the Junction. From cozy studios to expansive two-bedroom layouts, we have a floor plan to suit your needs. Come and experience the epitome of urban living at LNX. Schedule a tour today and discover why our community is the perfect place to call home.


Home facts and features

Property overview
Type
Apt/Condo
Bedrooms
2
Full Bathrooms
2
Some sweet, suite features
Features
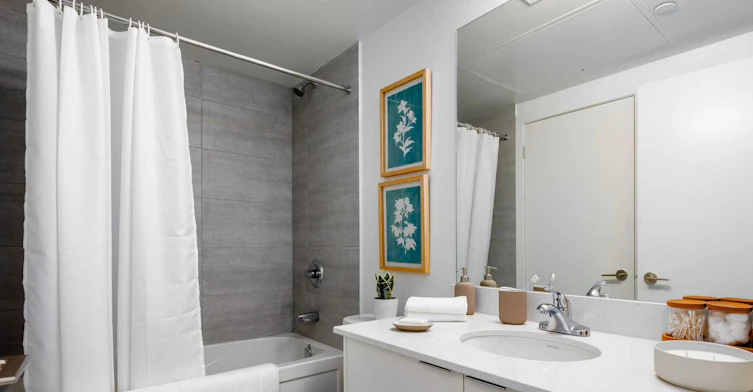
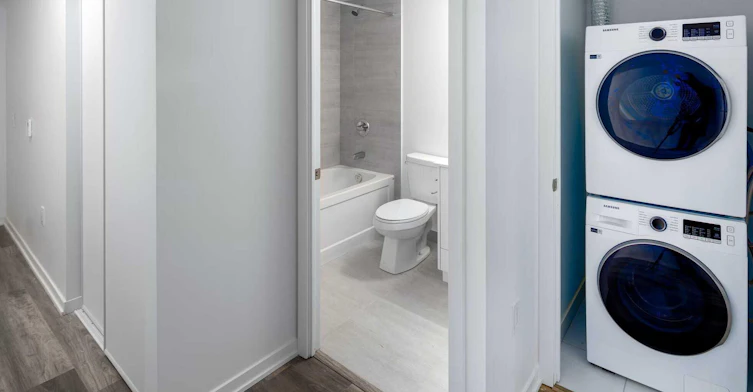
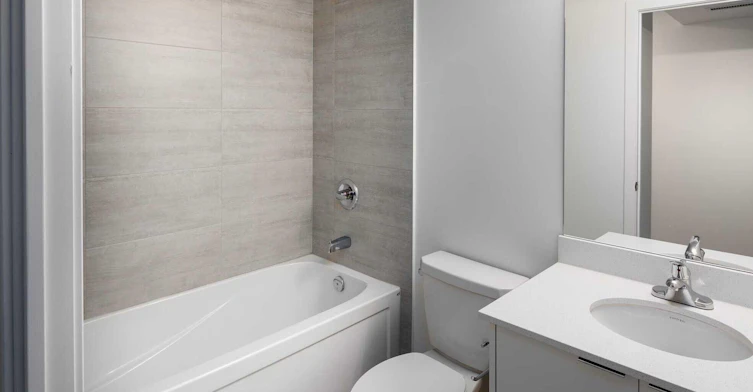
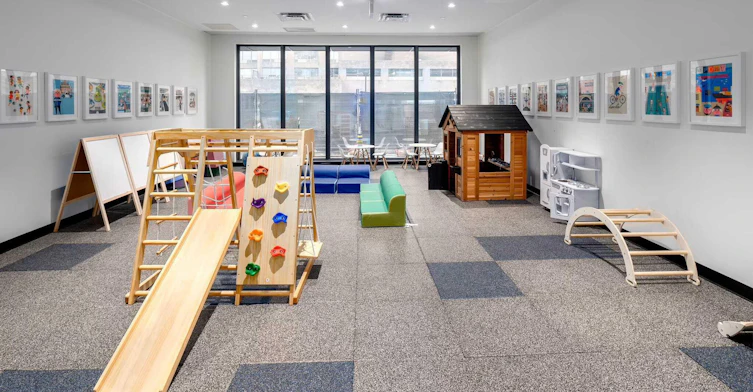
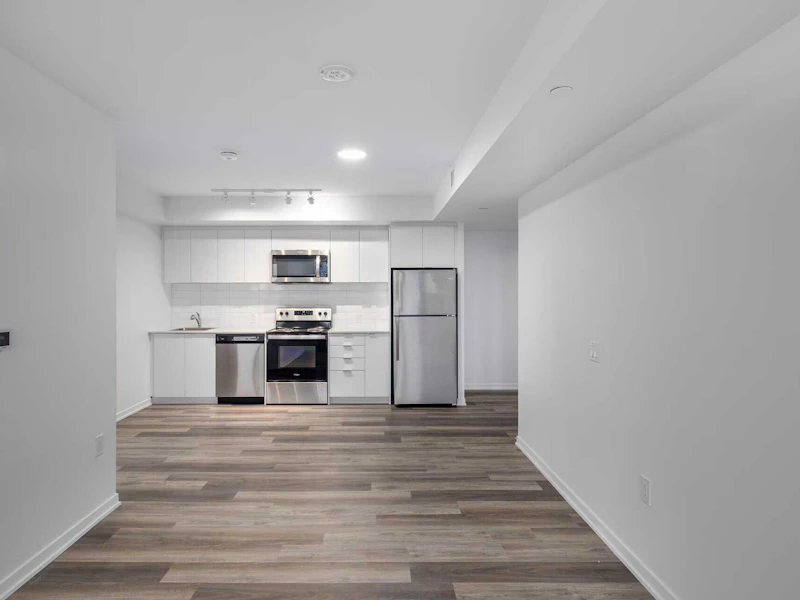
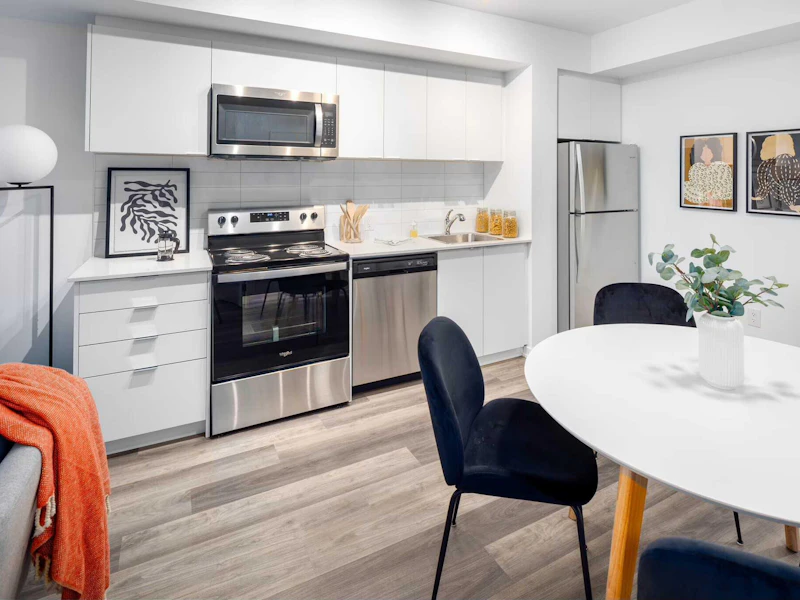
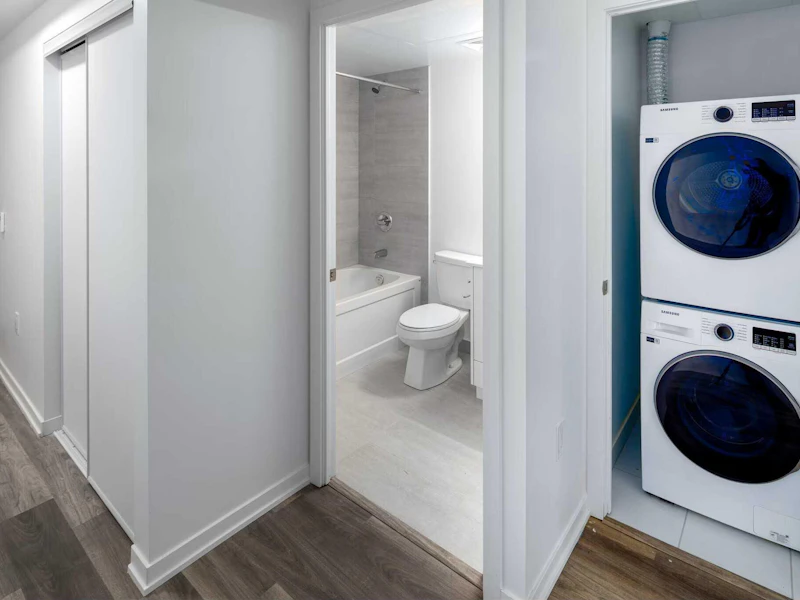
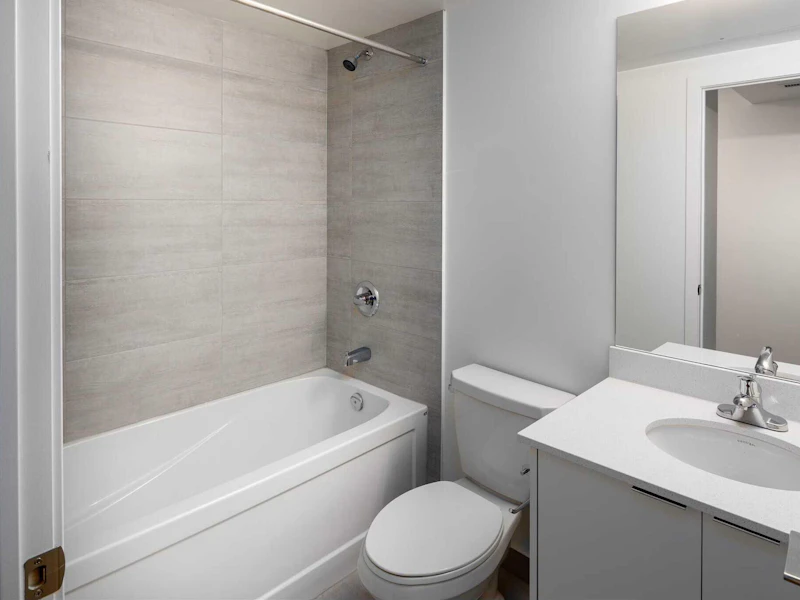
Balcony / Terrace, Central Air Conditioning, Central Location, Steps To Ttc, Fitness & Cardio, Full-size Stainless-steel Appliances, Including Fridge, Stove, Microwave, And Dishwasher, Guest Suites Available, In-suite Stacked Washer/dryer, Individual Thermostats, Indoor Playroom, Internet Ready, Library, Lounge, Meeting Room, Park Views, Parks, School, And Shopping Nearby, Party Rooms With Bbq Roof Terrace, Pet Washing Station, Public Transit, Quartz Countertops In Kitchen And Bath, Retail On Ground Floor, Rooftop Bbq Area, Security, Smoke Free, Storage Lockers, Tile Backsplash In Kitchen, Underground Parking (visitors Parking Available), Water Resistant Vinyl Flooring Throughout, Wi-fi Hotspots, Window Coverings
Amenities
Shopping Nearby
Restrictions
Pets
Cats, Small dogs
Property details
Days on REW
1171 Days
Property Views
90
Source
Rent Sync
Building Information
2376 Dundas St W Apartments, Apt/Condo in High Park North
Units:
393
Floors:
24
Built in:
9999
Active Listings:
19
Schools nearby
Bishop Marrocco/Thomas Merton Catholic Secondary School
  • Catholic
  • 9 - 12
Perth Avenue Junior Public School
  • Public
  • JK - 6
St Luigi Catholic School
  • Catholic
  • JK - 8
Westminster Classical Christian Academy
  • Private
  • JK - 8
Keele Street School
  • Public
  • JK - 8
Howard Junior Public School
  • Public
  • JK - 6
Indian Road Crescent Junior Public School
  • Public
  • JK - 6
St Rita Catholic School
  • Catholic
  • JK - 8
Lucy McCormick Sr School
  • Public
  • 1 - 8
ÉS Toronto Ouest
  • Public
  • 7 - 12
School catchments and distances are intended to be used as reference only. To verify enrolment eligibility for a property, contact the school directly.Report Incorrect Info
Check availability
Property Manager
DMI PROPERTY MANAGEMENT INC.

View Phone

Move in Date

This site is protected by reCAPTCHA and the Google Privacy Policy and Terms of Service apply.

By proceeding, you consent to receive communications using the methods provided, from REW.ca and our partners about your inquiry and other home-related matters to assist you in your search, but not as a condition of any purchase. Please note that our agent partners are not affiliated with REW Realty.
Other rentals in the area
Virtual Tour
950 Lansdowne Avenue, Toronto, ON, M6H 4K4
$3,149/month
950 Lansdowne Avenue
  • Dovercourt Wallace Emerson Junction
  • Toronto
  • 2 bd
  • 2 ba
  • 768 sf
702-15 Sousa Mendes Street, Toronto, ON, M6P 0A9
$3,000
702 - 15 Sousa Mendes Street
  • Dovercourt Wallace Emerson Junction
  • Toronto
  • 2 + 1 bd
  • 3 ba
  • 1000 - 1199 sf
Unit #4-86 Lansdowne Avenue, Toronto, ON, M6K 2V9
$2,300/month
Unit #4 - 86 Lansdowne Avenue
  • Roncesvalles
  • Toronto
  • 2 bd
  • 1 ba
  • 20 x 129
1606-1285 Dupont Street, Toronto, ON, M6H 0E3
$2,400/month
1606 - 1285 Dupont Street
  • Dovercourt Wallace Emerson Junction
  • Toronto
  • 2 bd
  • 1 ba
  • 500 - 598 sf
Other Rentals in the Building
1902-2376 Dundas Street West, Toronto, ON, M6P 0C1
$2,930/month
2376 Dundas Street West
  • High Park North
  • Toronto
  • 2 bd
  • 2 ba
  • 738 sf
407-2376 Dundas Street West, Toronto, ON, M6P 0C1
$2,375/month
2376 Dundas Street West
  • High Park North
  • Toronto
  • 1 bd
  • 1 ba
  • 661 sf
906-2376 Dundas Street West, Toronto, ON, M6P 0C1
$2,195/month
2376 Dundas Street West
  • High Park North
  • Toronto
  • 1 bd
  • 1 ba
  • 553 sf
403-2376 Dundas Street West, Toronto, ON, M6P 0C1
$2,165/month
2376 Dundas Street West
  • High Park North
  • Toronto
  • 1 bd
  • 1 ba
  • 517 sf
Looking for something new in Toronto
Now Selling
1414 Bayview
1414 Bayview Avenue
  • Mount Pleasant East
  • Toronto
  • Condo
  • Move in 2023
Register Now
537 Eglinton Avenue East Condos
537 Eglinton Avenue East
  • Mount Pleasant East
  • Toronto
  • Condo
  • Move in TBA
Now Selling
Peter & Adelaide Condos
102 Peter Street
  • Waterfront Communities West
  • Toronto
  • Condo
  • Move in 2024
Coming Soon
Agincourt Mall Redevelopment
3850 Sheppard Avenue East
  • Tam O'Shanter-Sullivan
  • Toronto
  • Condo
  • Move in TBA
Listing data is subject to copyright, disclaimer, and additional requirements from the data provider. See our Terms of Use for terms applicable to this listing.
We use cookies and other technologies for functionality, security, and to provide you with a personalized experience on our online services. By continuing to use our online services, you agree to our Privacy Policy and Terms of Use. For information on how to adjust your privacy settings, visit our Cookie Policy.
Dismiss