


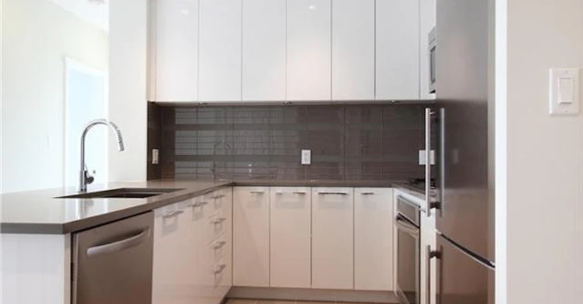
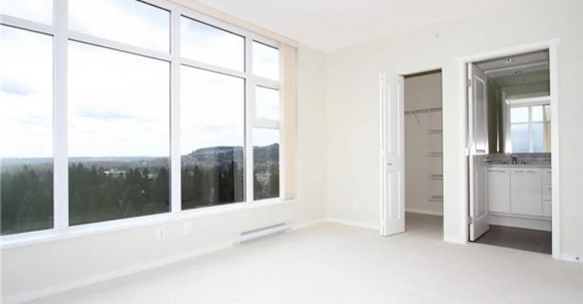
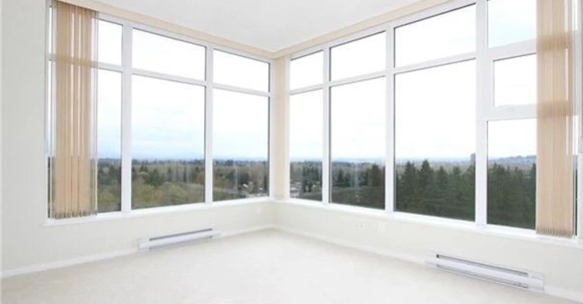
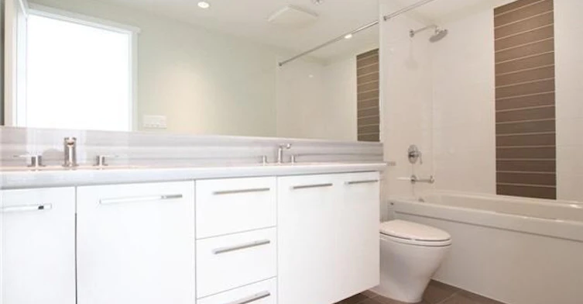
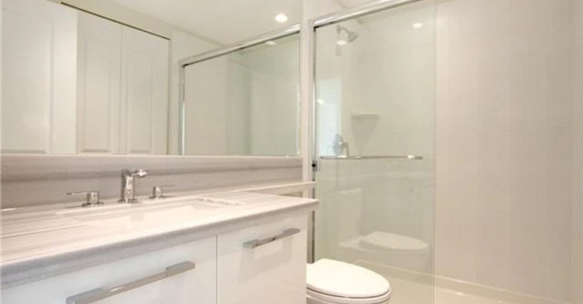


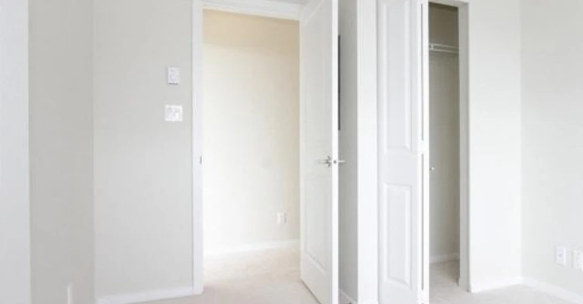

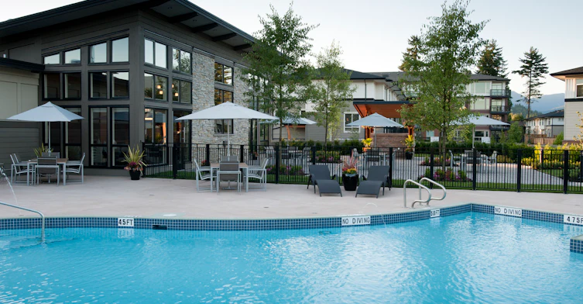
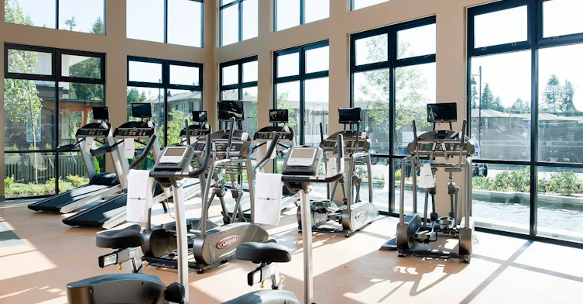
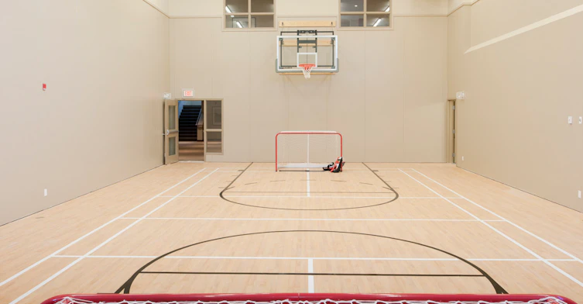

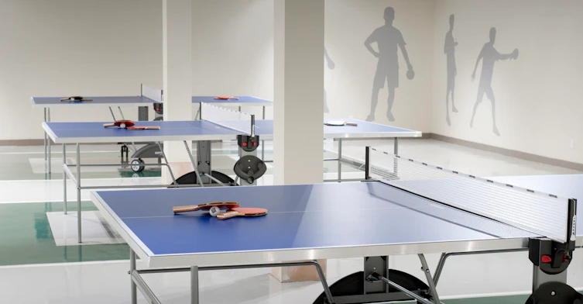

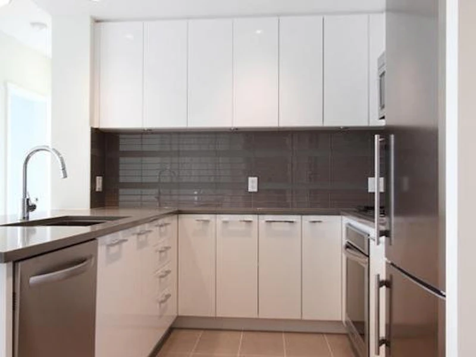
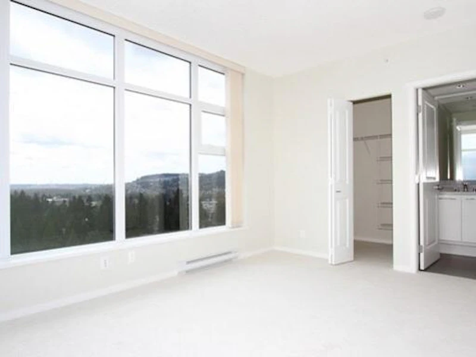
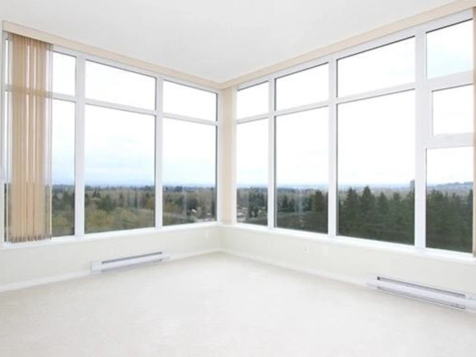
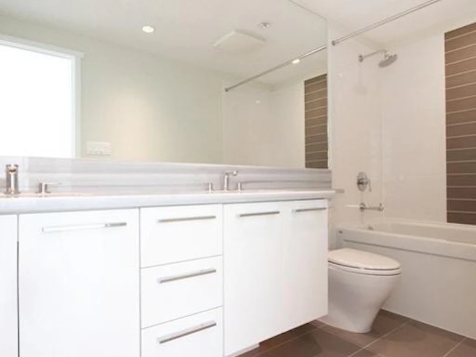
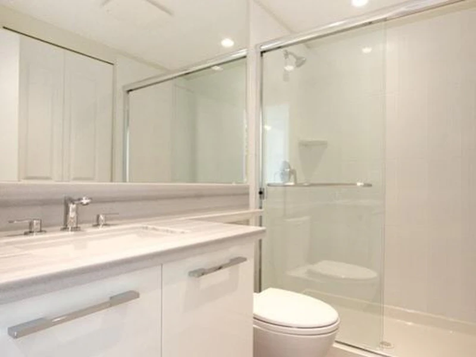


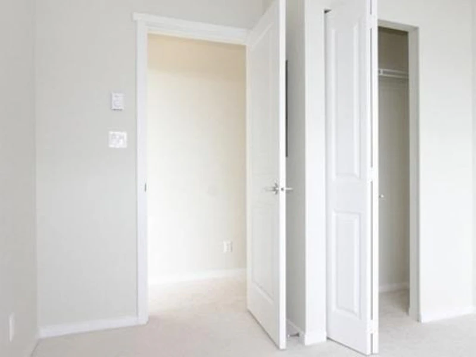

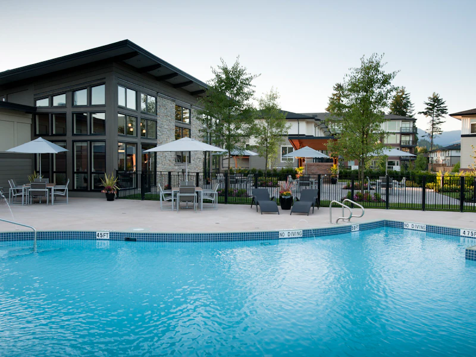
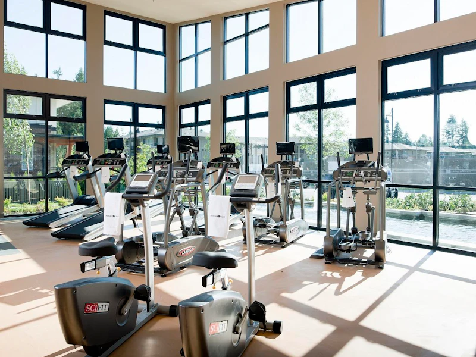
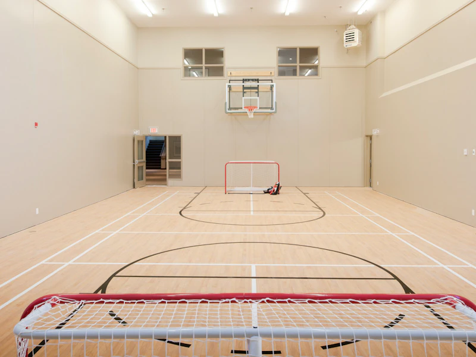

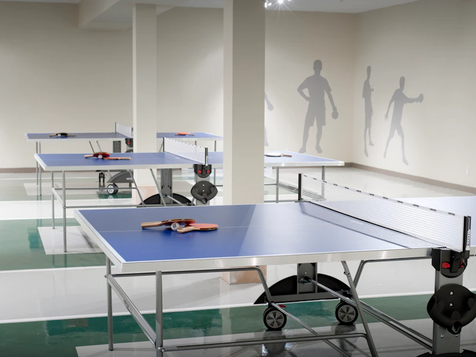
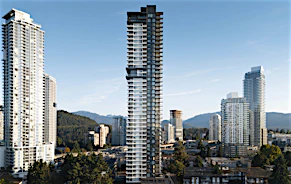
Celadon 901 - $2850.00 per month 3102 Windsor Gate, Coquitlam, British Columbia Apply or schedule a showing online at the following URL: http://www.westwoodridge.ca/property/Celadon-901 Contact Information Westwood Ridge 604-871-4478 (no text please) Features Date Available: 2026-10-01 Bedrooms: 2 Bathrooms: 2 Square Footage: 900.9 Parking Spaces: 1 Storage Lockers: 1 Additional Details Celadon 901 - 2 bedroom + 2 Bath unit with Unobstructed Mountain View ! Managed Exclusively by Westwood Ridge Development Corporation and professionally managed by Property Managers, who are familiar with Celadon and building manangement staff. Almost new Tower in Central location in Coquitlam Town Centre area: at 3102 Windsor Gate, Coquitlam, BC (includes: Hot Water, Gas, One Parking Stall, One Storage Locker) Home Features Gourmet kitchens that exudes modern elegance with stunning stone countertops KitchenAid. stainless steel appliance package: gas cooktop, dishwasher and fridge Bathroom and ensuites that are rich in design and detail with marble counter tops Large bedroom closets in master bedroom & his and her double sink in ensuite and soaker tub along with luxurious oversized showers Stacking washer and dryer for your convenience. 1 underground parking stall Building Amenities: Large garden courtyard, fitness center & social lounge at the 18,000sqft Nakoma Club Surf the Internet, mingle with your neighbours, and entertain guests in the large, indoor social lounge with select bar amenities surrounded by comfortable furnishings. Onsite resident manager to ensure everything runs smoothly **Smoking NOT Permitted in Unit/Buildling - One Year Lease Required - Credit And Reference Check Req - Small Pets Considered Managed by Westwood Ridge Development Corporation Disclaimer: The content of this site is provided for information and educational purposes only and is subject to change without notice. At the time of posting, all information included on this site is believed to be accurate and reliable, however, Westwood Ridge Development Corporation cannot guarantee, represent or warrant that the information contained herein is accurate, complete and verified as of the time your reading. All information should be verified prior to being relied upon. All posted rental rates and availability are subject to change without notice. Keywords: Polygon
$2,850/month
Updated 1 day ago
3102 Windsor GateCoquitlam, BC, V3B 0J3
New Horizons- 2 Bed
- 2 Bath
- 900 Sqft
- Available Oct 1
Call Property Manager

Property Manager
- Phone:
- 604-871-4478
Type
Apt/Condo
Bedrooms
2
Full Bathrooms
2
Features
Balconies, Balcony, Carpeted Floors, Convenience Store, Covered Parking, Dishwasher Available, Elevator, Ensuite Bathroom, Fitness Room, Gas Cooktop, Gym, Gym / Fitness Centre, Individual Thermostats, Key / Fob Elevators, Keyless Entry, Laminate Floors, No Smoking Allowed, On-site Staff, Park Views, Parks Nearby, Public Transit, Rec Center Nearby, Schools Nearby, Storage Lockers, Underground Parking, Use Of Nakoma Club, Video Surveillance, Visitor Parking, Walk-in Closet, Walk-in Closets, Window Coverings
Amenities
Exercise Room, Hot Tub, Shopping Nearby, Social Room
Appliances
Dryer, Fridge, Microwave, Stove, Washer
Swimming Pool
Yes
Pets
Cats, Small dogs
Days on REW
1501 Days
Property Views
108
Source
Rent Sync
Glen Elementary School
- Public
- K - 5
- In Catchment
Pinetree Secondary School
- Public
- 9 - 12
- In Catchment
Our Lady of the Assumption School
- Independent
- K - 7
Canyon Springs Montessori School
- Independent
- K
Hope Lutheran Christian School
- Independent
- K - 12
Scott Creek Middle School
- Public
- 6 - 8
Pinetree Way Elementary School
- Public
- K - 5
Summit Middle School
- Public
- 6 - 8
Children of Integrity Montessori School
- Independent
- K - 6
British Columbia Christian Academy
- Independent
- K - 12

Thank You!
We really appreciate your help improving our home search experience. Our team will look into this issue as soon as possible.
Close
Call Property Manager
Property Manager
- Phone:
- 604-871-4478




Cities near New Horizons
Neighborhoods near New Horizons
Check availability
Listing data is subject to copyright, disclaimer, and additional requirements from the data provider. See our Terms of Use for terms applicable to this listing.