


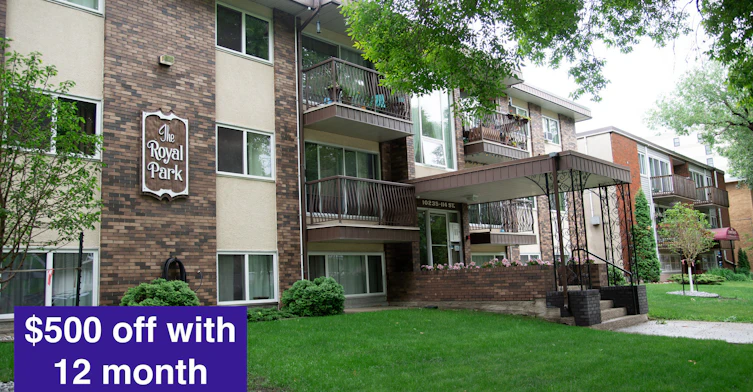
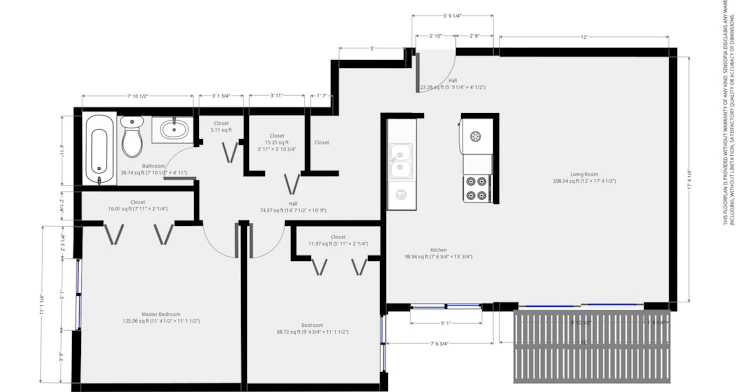
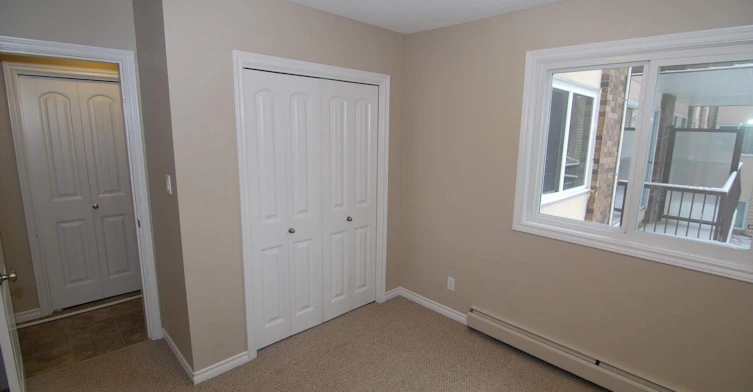


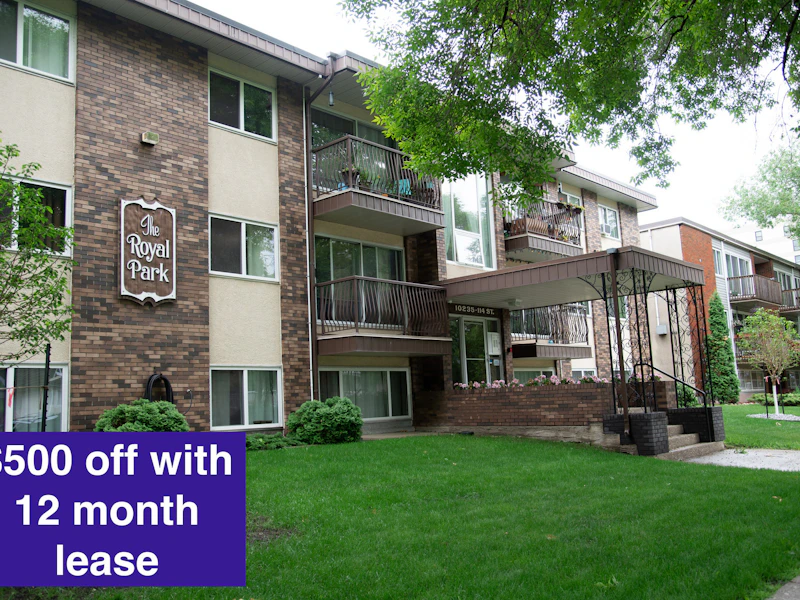
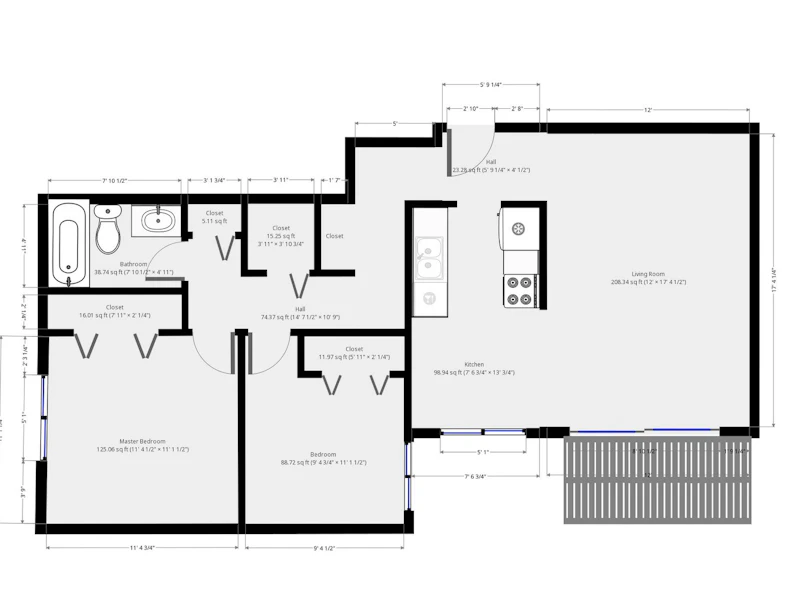
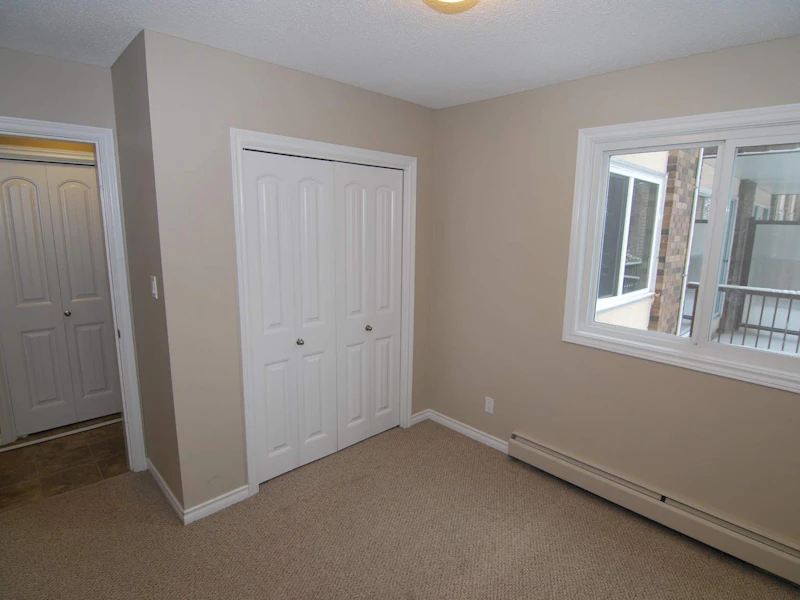


Rent Incentive of $500 off 1st months rent with 12 month lease for our 2 Bedroom Apartment Featuring a Luxurious Soaker Tub and Luxurious Hardwood Kitchen. Available Now for $1350/month. Top floor unit of a 3 story walk up. Balcony. Includes water and heat. Click HERE to submit a viewing inquiry form. NOTE: Second bedroom is smaller than the main one. Recommend as a child's bedroom, spare bedroom or den. Walk to downtown and Brewers District for groceries, restaurants and shops Dishwasher Building on a quiet street across from a park Oak kitchen with large cabinets to the ceilings Large insuite storage room 24 hour CCTV monitoring On-site management Token operated laundry room on each floor Tenant Insurance Required No barbecue use on balconies No smoking/vaping Cats only with monthly pet fee of $40/month 1 cat, and an additional $20/month for second cat Parking stall rental $25/month (energized surface parking) Security deposit = 1 months rent Nothing but the best service provided by the ON-SITE MANAGEMENT in this unique FAMILY OWNED apartment located in the beautiful neighbourhood of OLIVER. Many of the current residents have enjoyed living in their homes for over 20 years. Royal Park is located just a short walk to all your shopping needs in the very trendy Oliver Square. Enjoy a scenic stroll to downtown, only a 10 minute walk, or relax in the beautiful park just across the street. Located only 2 blocks North of Jasper Avenue and 2 blocks east of 116 St. you will conveniently commute to anywhere you need to go. Several schools are also located in this desirable neighbourhood. This 2 bedroom apartment features an upgraded oak wood kitchen, modern appliances and comfortable berber carpets and modern linoleum. Take a relaxing bath after a hard days work in the unique soaker tub featuring a spectacular cultured marble surround. You will have plenty of space to hang out in the large living room and kitchen areas. The oversized master bedroom will easily accommodate a queen bed and a bedroom suite. Use the second bedroom as an office, guest bedroom, child's room or nursery. There is plenty of storage provided by the in suite storage room and linen closet. Peace of mind is provided by the high security lock system, camera system and the well lit parking lot. Show off you new home to all your friends as you tour them through the brightly lit hallways and entrances. Enjoy the convenience of not running up and down stairs by having your token operated laundry room on the same floor. For more information please email: [email protected] or call 780-989-0406 Viewings by appointment only.
$1,350/month
Updated 3 days ago
Call Property Manager

Property Manager
- Phone:
- 780-989-0406
Type
Apt/Condo
Bedrooms
2
Full Bathrooms
1
Features
Balconies, Cable Ready, Cctv System, Convenience Store, Dishwasher Available, In-suite Storage, Individual Thermostats, Internet Ready, Laundry Facilities, No Smoking Allowed, On-site Staff, Park Views, Parks Nearby, Public Transit, Schools Nearby, Video Surveillance, Vinyl Plank Floors, Walk-in Closets
Amenities
Shopping Nearby
Appliances
Fridge, Stove
Pets
Cats
Days on REW
1527 Days
Property Views
41
Source
Rent Sync
Oliver School
- n/a
- -
- In Catchment
Hellenic-Canadian Community Of Edmonton And Region
- n/a
- -
- In Catchment
Grandin School
- n/a
- -
- In Catchment
Boyle Street Education Centre
- n/a
- -
- In Catchment
Transitions At The Y
- n/a
- -
- In Catchment
Solomon College
- n/a
- -
- In Catchment
St. Joseph School
- n/a
- -
- In Catchment
Centre High
- n/a
- -
- In Catchment
École a La Découverte
- n/a
- -
- In Catchment
John A. McDougall School
- n/a
- -
- In Catchment

Thank You!
We really appreciate your help improving our home search experience. Our team will look into this issue as soon as possible.
Close
Call Property Manager
Property Manager
- Phone:
- 780-989-0406





Cities near Oliver
Neighborhoods near Oliver
- River Valley Victoria homes for rent (0.8 km)
- Queen Mary Park homes for rent (1.2 km)
- Downtown homes for rent (1.4 km)
- River Valley Glenora homes for rent (1.5 km)
- Westmount homes for rent (1.6 km)
- Central Mcdougall homes for rent (1.8 km)
- River Valley Walterdale homes for rent (1.9 km)
- Rossdale homes for rent (2.1 km)
Check availability
Listing data is subject to copyright, disclaimer, and additional requirements from the data provider. See our Terms of Use for terms applicable to this listing.