


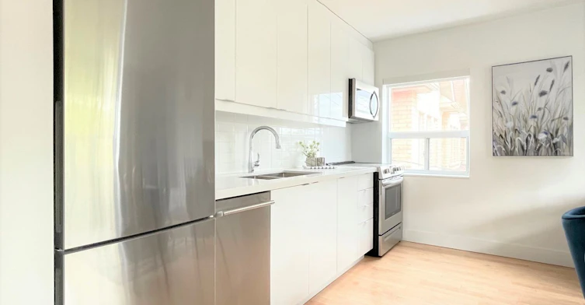

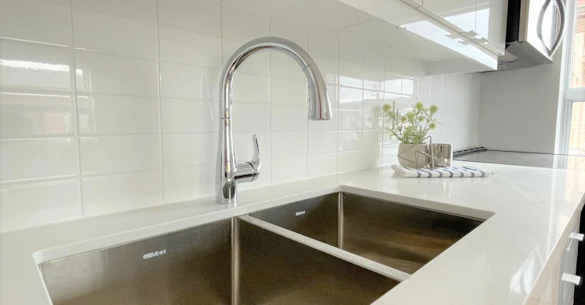


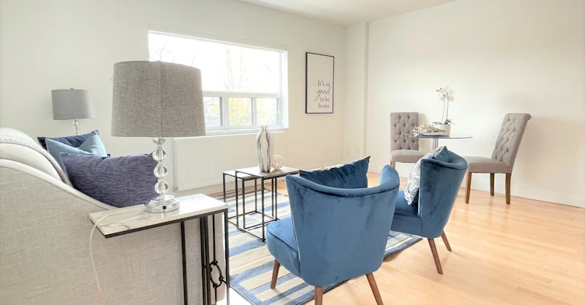
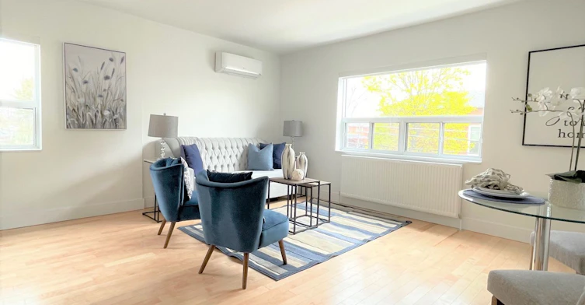
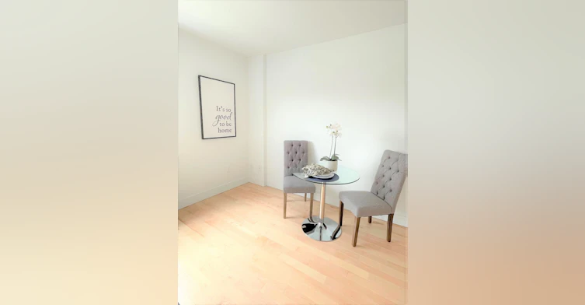
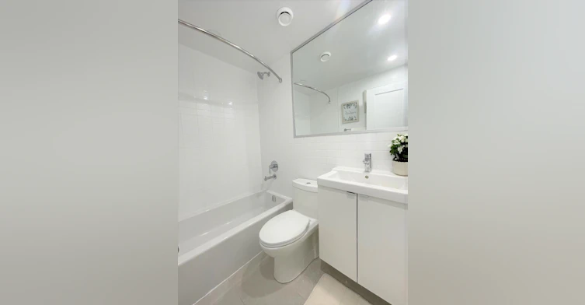
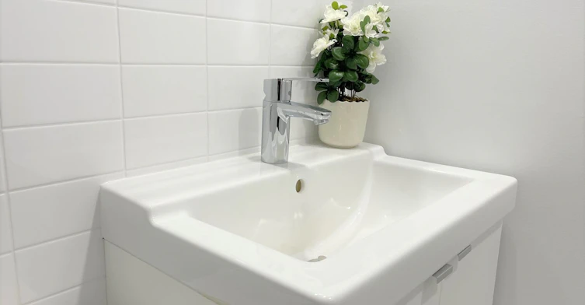


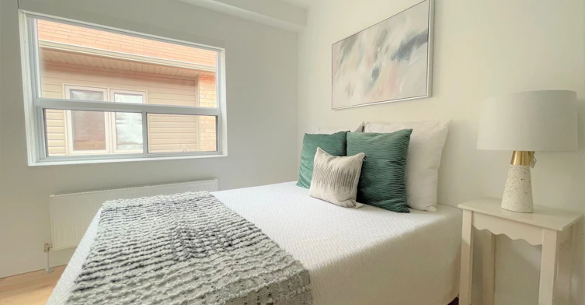
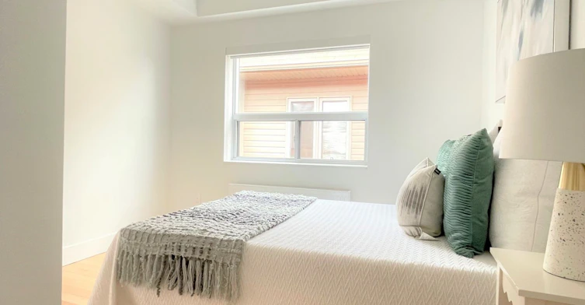
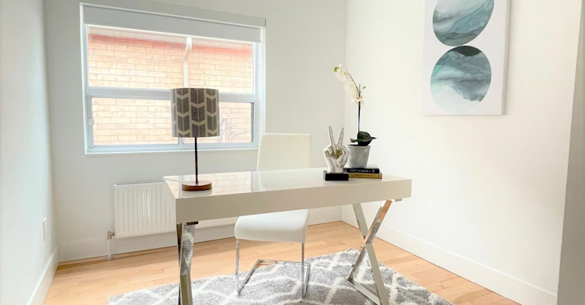
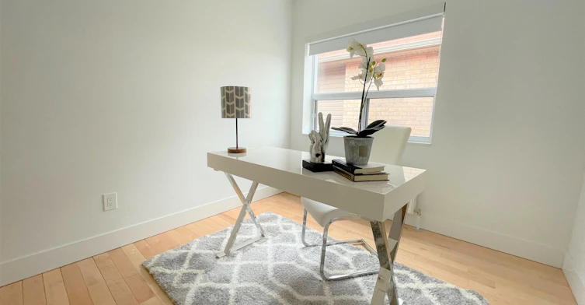

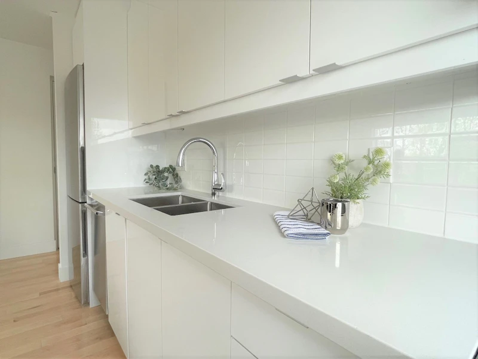
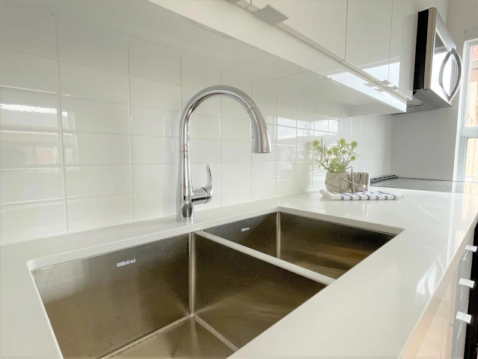
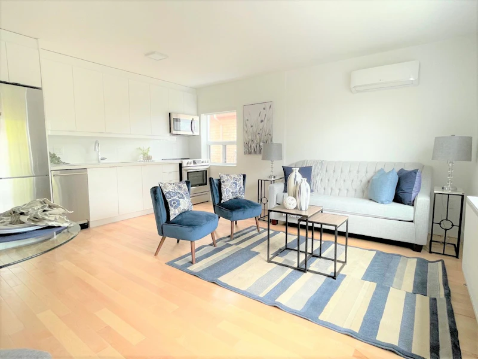


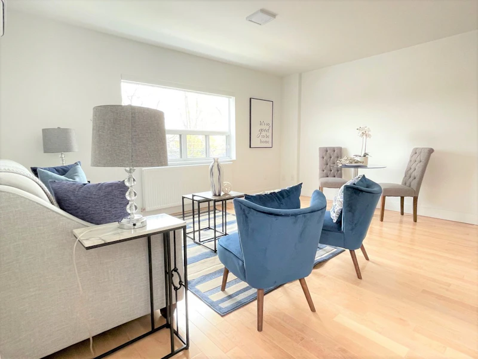
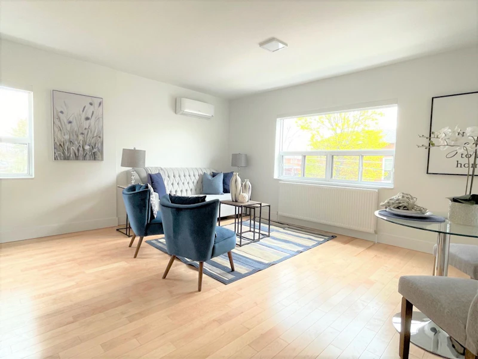

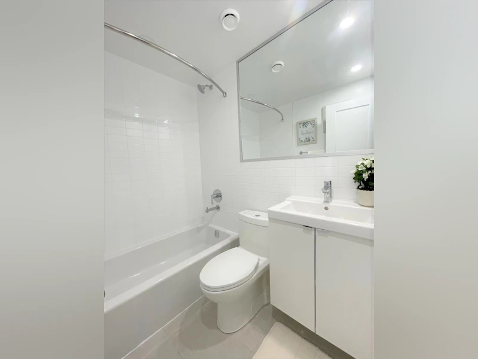
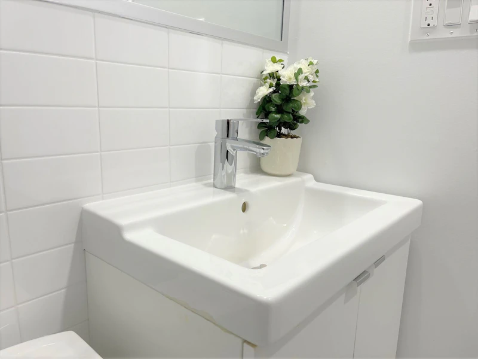

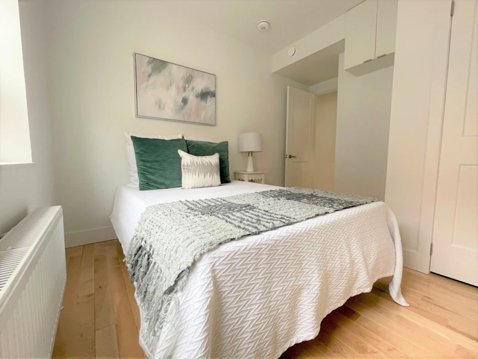
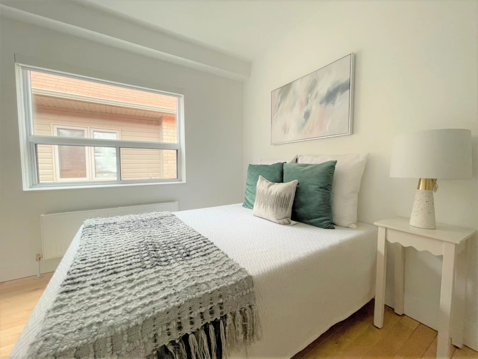
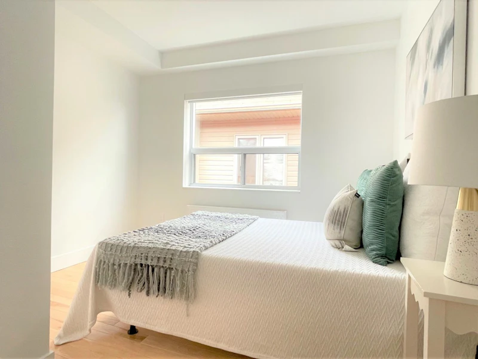


Live in this fully renovated high end apartment, featuring open concept living with many upgrades includes luxury hardwood or vinyl flooring throughout, stainless kitchen appliances, in-suite laundry, and much more! All Suites Feature: Open concept kitchen White Kitchen cabinetry with stone countertops Double kitchen sink 4 stainless kitchen appliances: fridge, stove, microwave and dishwasher In-suite laundry In-suite air conditioning Window coverings Water & Heat are included (Tenants are responsible fo rpaying hydro) Key Building Amenities: Updated Common Areas Outdoor Parking ($) Controlled Fob Access Surveillance Security System Pet Friendly No Smoking Disclaimer - The unit photos displayed here are for representation purposes only. Available units and prices may vary based on unit location in the building, unit size, features, and floor plan. Prices shown are starting prices for each unit type.
$1,875/month
Updated 5 months ago
8 Castleton AvenueToronto, ON, M6N 3Z5
Rockcliffe-Smythe- 1 Bed
- 1 Bath
- 500 Sqft
- Available Now
Call Property Manager

Property Manager
- Phone:
- 647-725-2562
Type
Apt/Condo
Bedrooms
1
Full Bathrooms
1
Features
Air Conditioner, Dishwasher Available, Hardwood Floors, Keyless Entry, Luxury Vinyl Floors, No Smoking Allowed, Parks Nearby, Public Transit, Radiator Heating, Schools Nearby, Video Surveillance, Window Coverings
Amenities
Shopping Nearby
Appliances
Dryer, Fridge, Microwave, Stove, Washer
Pets
Days on REW
1837 Days
Property Views
107
Source
Rent Sync
George Syme Community School
- Public
- JK - 5
King George Junior Public School
- Public
- JK - 6
Rockcliffe Middle School
- Public
- 6 - 8
Runnymede Collegiate Institute
- Public
- 9 - 12
St James Catholic School
- Catholic
- JK - 8
Iqra Nejasni Islamic School
- Private
- 1 - 5
James Culnan Catholic School
- Catholic
- JK - 8
Frank Oke Secondary School
- Public
- 9 - 12
Lambton Park Community School
- Public
- JK - 6
Harwood Public School
- Public
- JK - 8

Thank You!
We really appreciate your help improving our home search experience. Our team will look into this issue as soon as possible.
Close
Call Property Manager
Property Manager
- Phone:
- 647-725-2562




Cities near Rockcliffe-Smythe
Neighborhoods near Rockcliffe-Smythe
- Mount Dennis homes for rent (1.5 km)
- Runnymede-Bloor West Village homes for rent (1.9 km)
- Lambton Baby Point homes for rent (1.9 km)
- Junction Area homes for rent (2.0 km)
- Keelesdale-Eglinton West homes for rent (2.2 km)
- Edenbridge-Humber Valley homes for rent (2.3 km)
- Beechborough-Greenbrook homes for rent (2.4 km)
- Kingsway South homes for rent (2.7 km)
Check availability
Listing data is subject to copyright, disclaimer, and additional requirements from the data provider. See our Terms of Use for terms applicable to this listing.