


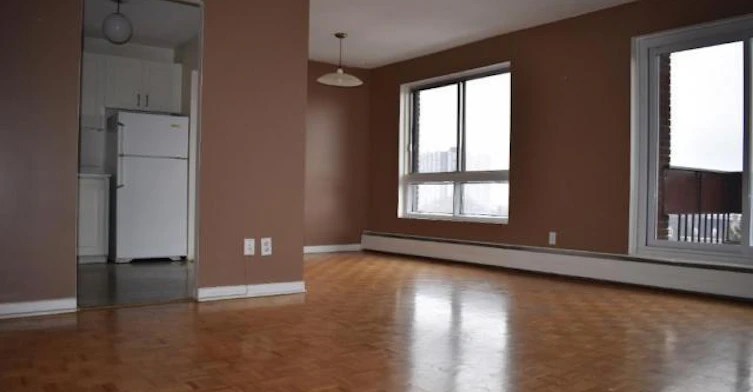
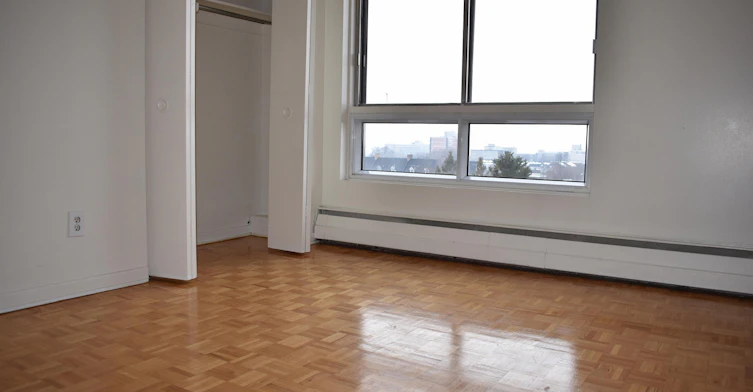
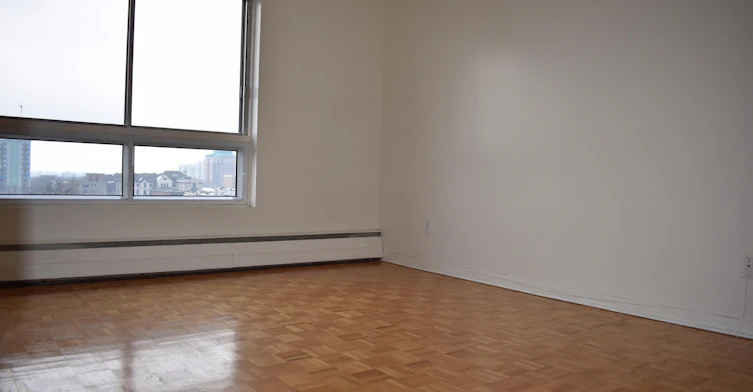
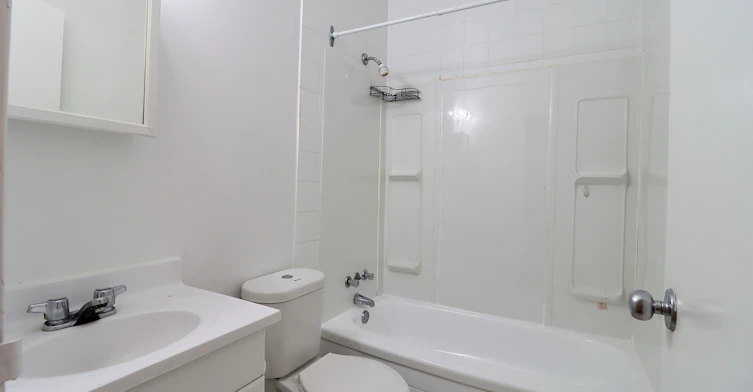
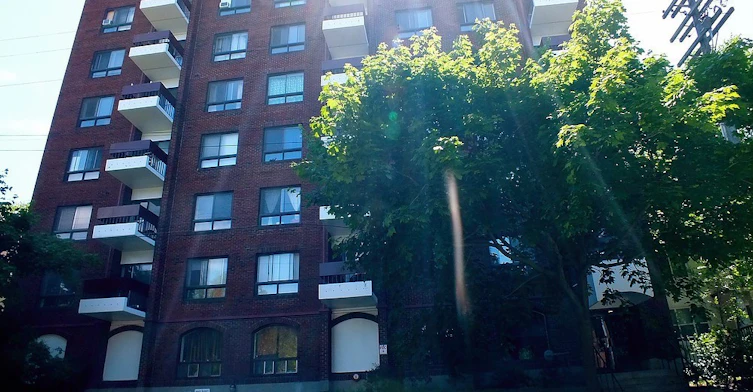
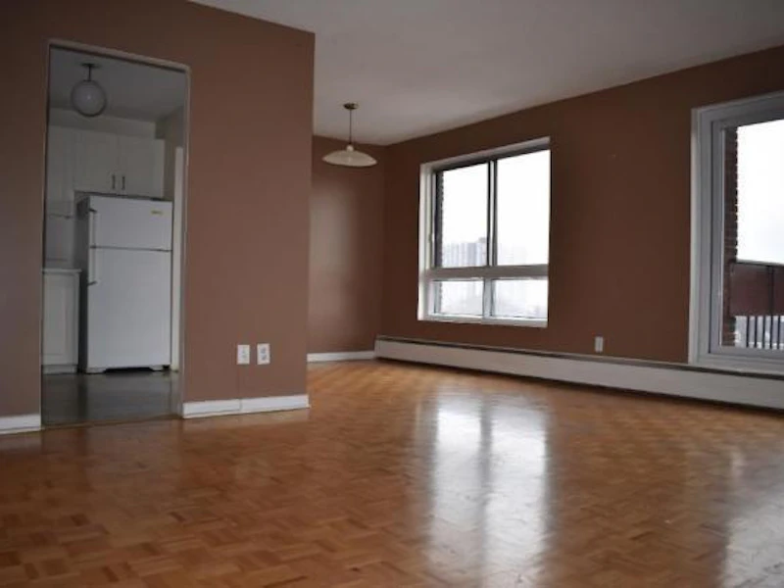
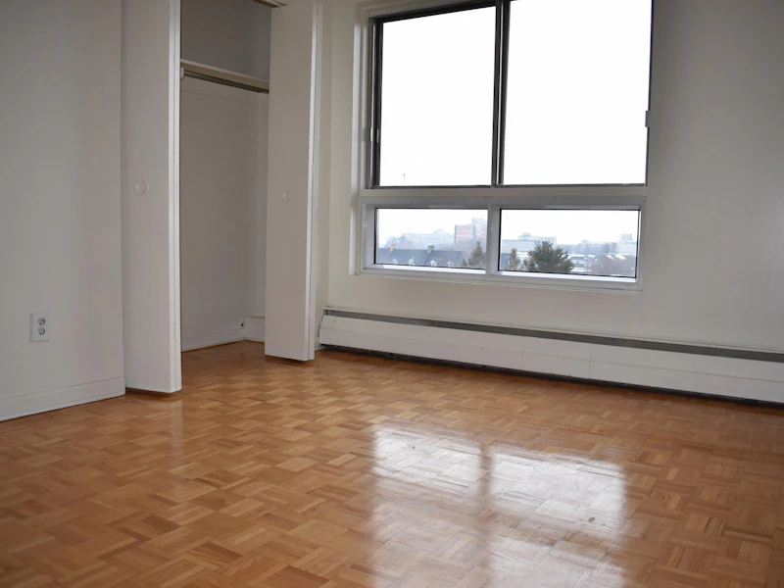
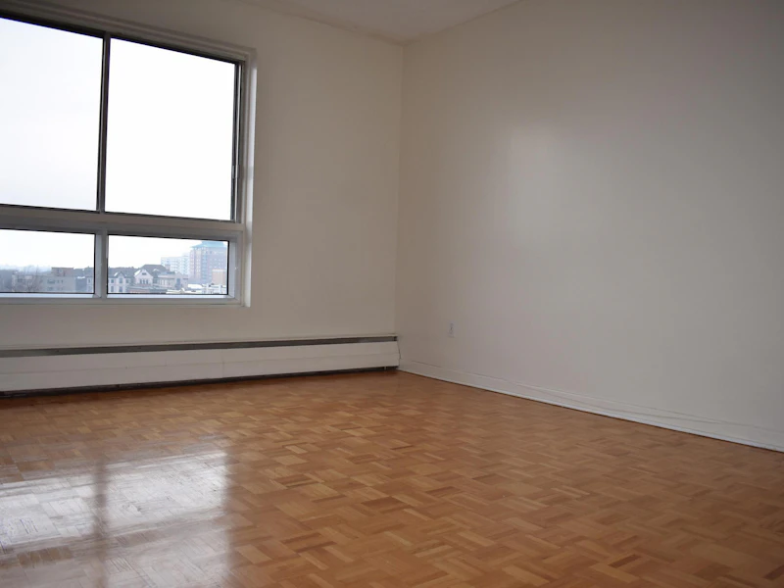
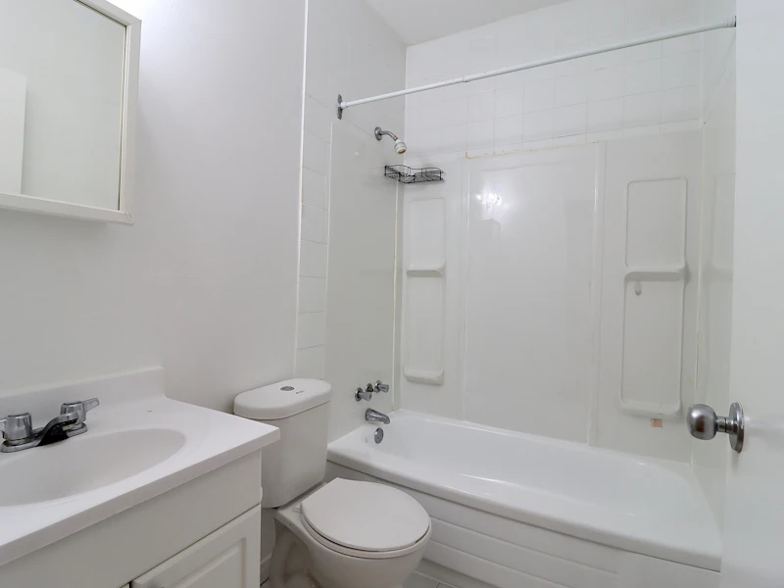
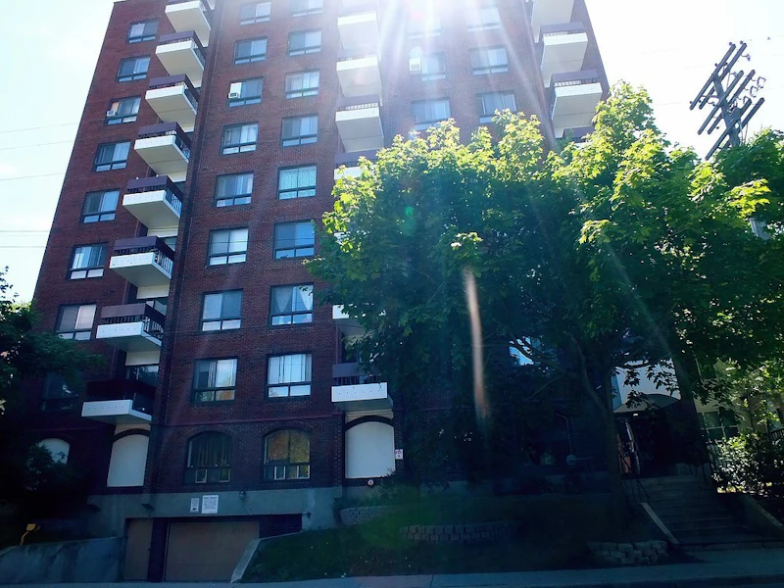
BEAUTIFUL AREA AND BUILDING - ALL UTILITIES INCLUDED! 474 Wilbrod Street - Wilbrod Towers. ONE MONTH FREE FOR SEPTEMBER/OCTOBER UNITS!! September/October/November 1st, 2026 1 Bedroom: $1495 2 Bedroom: $1695 FOR IN PERSON VIEWINGS please call the superintendent at 613-234-1212. Are you a young professional or university student looking to live in Sandy Hill? We have a unit perfect for you. 474 Wilbrod Street is located in the Sandy Hill area minutes away from OttawaU,Rideau Street and the Byward Market. You'll find this beautiful mid-rise building near many amenities, and steps away from the gorgeous Strathcona park, just west of the Rideau River.Easy and quick drive or bus ride to Downtown. Features: All utilities included Central location - Wilbrod St. is betweenCobourg & Charlotte Close to the University of Ottawa Close to the ByWard Market lively scene with many fun shops and delicious restaurants Hardwood floors Fridge andstove Clean and large rooms Balconies Indoor & Outdoor parking available (extra charge) On-site superintendant and laundry facilities PLEASE CALL THE SUPERINTENDENT AT 613-234-1212 TO BOOK A VIEWING! EMAIL FOR ANY QUESTIONS. ----------------------------------------------------------------------------------------------------------------------------------------------------------------------- To see all our other properties and available apartments please visit us at www.tricorprealty.com Tricorp Realty -Family owned and operated business providing personable and quality service. FOR IN PERSON VIEWINGS please call the superintendent at 613-234-1212. Please note distancing measures are in place. VIDEOS OF THE UNITS ARE AVAILABLE. Please email for any inquiries as well as to receive videos of the units. Are you a young professional or university student looking to live in Sandy Hill? We have a unit perfect for you. 474 Wilbrod Street is located in the Sandy Hill area minutes away from OttawaU, Rideau Street and the Byward Market. You'll find this beautiful mid-rise building near many amenities, and steps away from the gorgeous Strathcona park, just west of the Rideau River. Easy and quick drive or bus ride to Downtown. Features: All utilities included Central location - Wilbrod St. is betweenB Cobourg & Charlotte Close to the University of Ottawa Close to the ByWard Market lively scene with many fun shops and delicious restaurants Hardwood floors Fridge and stove Clean and large rooms Balconies Indoor & Outdoor parking available (extra charge) On-site superintendant and laundry facilities PLEASE CALL THE SUPERINTENDENT AT 613-234-1212 TO BOOK A VIEWING! EMAIL FOR ANY QUESTIONS. ----------------------------------------------------------------------------------------------------------------------------------------------------------------------- To see all our other properties and available apartments please visit us atB www tricorprealty com Tricorp Realty - Family owned and operated business providing personable and quality service.
$1,695/month
Updated 17 days ago
474 Wilbrod StreetOttawa, ON, K1N 6N1
Sandy Hill- 2 Bed
- 1 Bath
- Sqft
- Available Now
Call Property Manager

Property Manager
- Phone:
- 613-422-9200
Type
Apt/Condo
Bedrooms
2
Full Bathrooms
1
Partial Bathrooms
1
Features
Balconies, Hardwood Floors, Laundry, Laundry Facilities
Amenities
Elevator
Appliances
Fridge, Stove
Pets
Days on REW
1829 Days
Property Views
149
Source
Rent Sync
É Élém C Sainte-Anne
- Catholic
- JK - 8
ÉEP Le Trillium
- Public
- JK - 6
ÉEP Francojeunesse
- Public
- JK - 6
Répit-Transit
- Public
- JK - 12
ÉEP De la Salle
- Public
- 7 - 8
ÉSP De La Salle
- Public
- 9 - 12
York Street Public School
- Public
- JK - 8
Viscount Alexander Public School
- Public
- JK - 6
É Élém C Horizon-Jeunesse
- Catholic
- JK - 6
ÉEP Trille des Bois
- Public
- JK - 8

Thank You!
We really appreciate your help improving our home search experience. Our team will look into this issue as soon as possible.
Close
Call Property Manager
Property Manager
- Phone:
- 613-422-9200






Cities near Sandy Hill
Neighborhoods near Sandy Hill
- Lowertown homes for rent (1.1 km)
- Byward Market homes for rent (1.6 km)
- Old Ottawa East homes for rent (1.7 km)
- Centretown homes for rent (1.7 km)
- Vanier North homes for rent (2.1 km)
- Vanier South homes for rent (2.2 km)
- Lindenlea - New Edinburgh homes for rent (2.2 km)
- Overbrook - McArthur homes for rent (2.5 km)
Check availability
Listing data is subject to copyright, disclaimer, and additional requirements from the data provider. See our Terms of Use for terms applicable to this listing.