


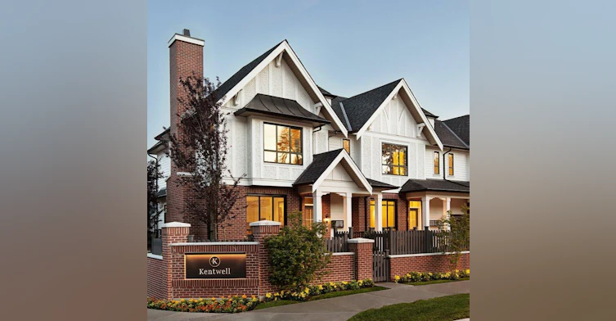
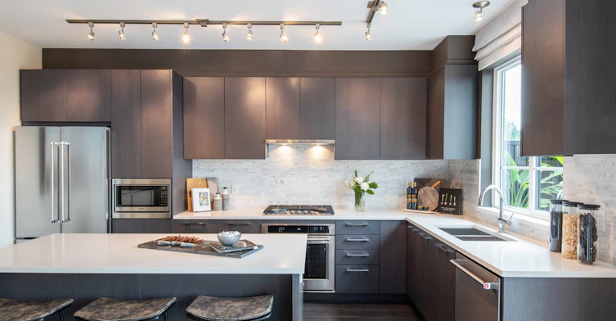
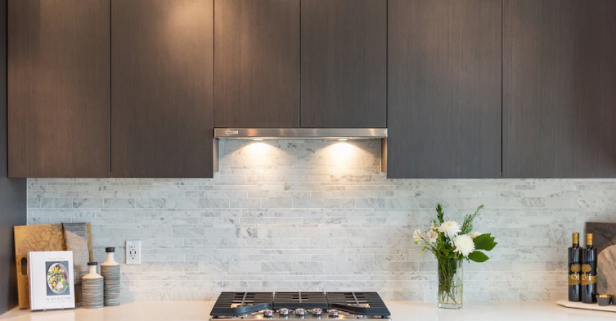
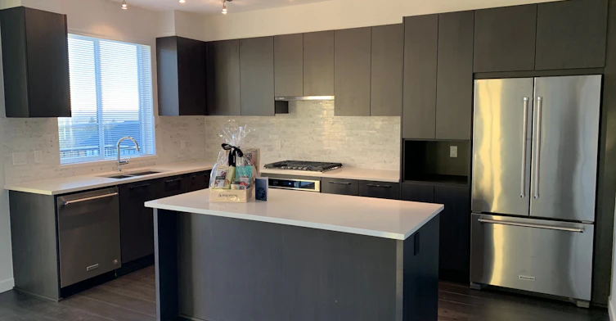


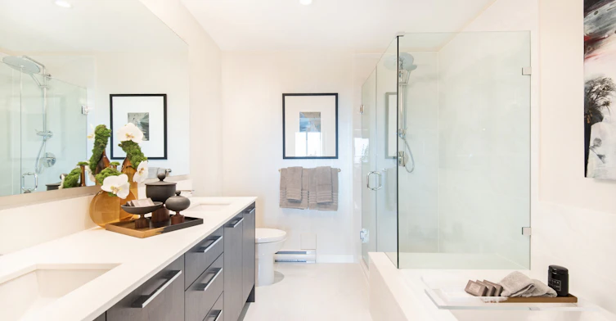


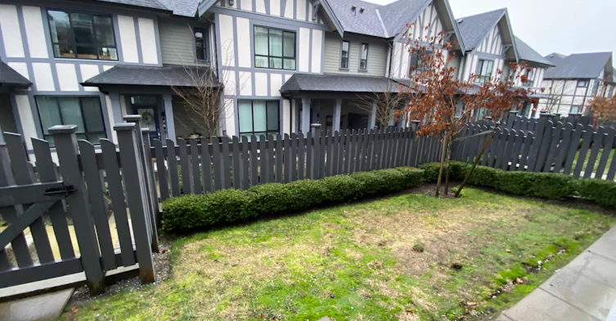
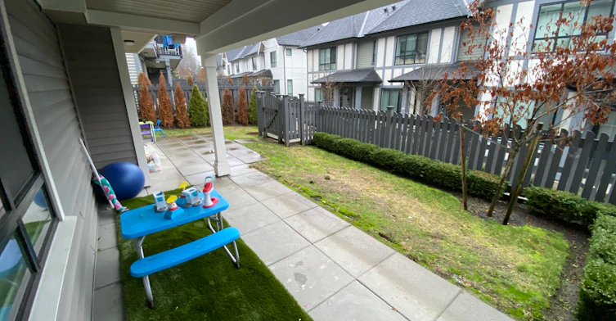
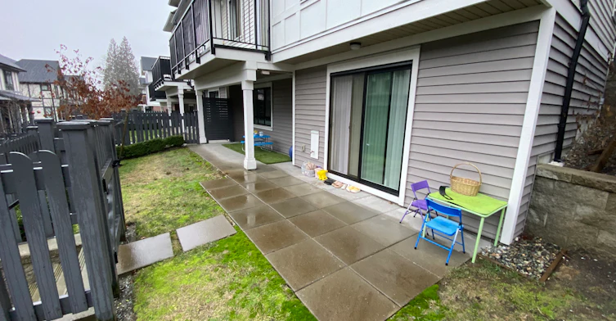
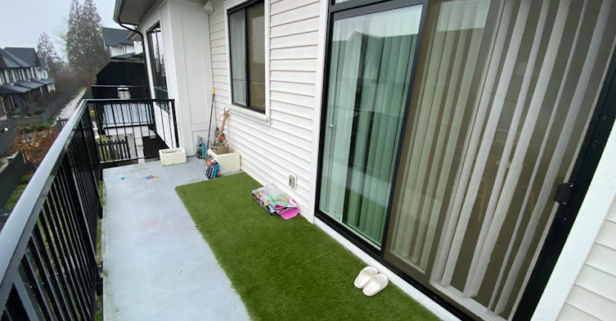
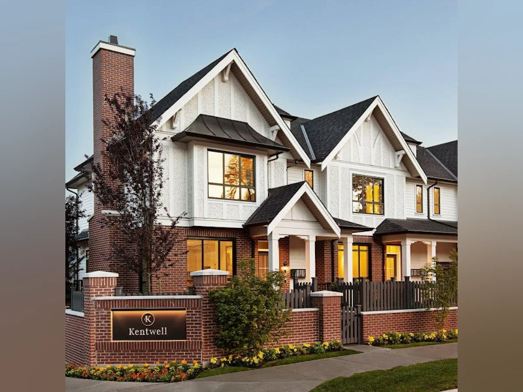
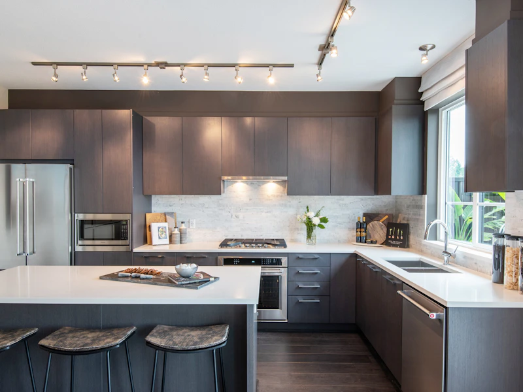
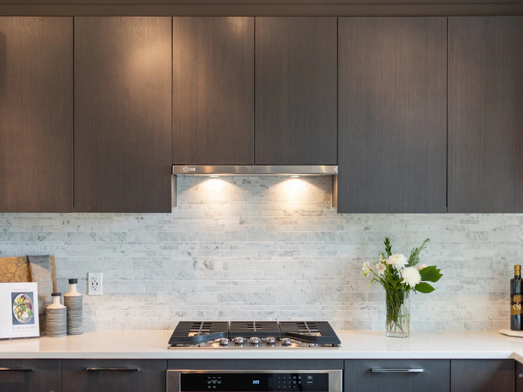
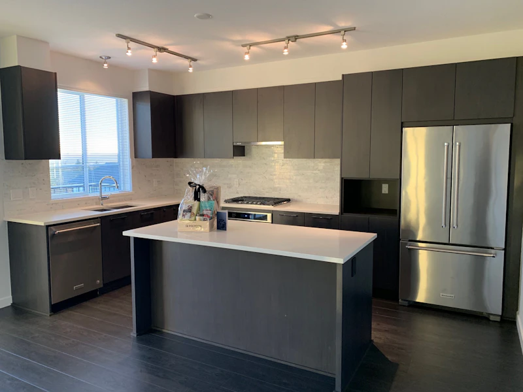


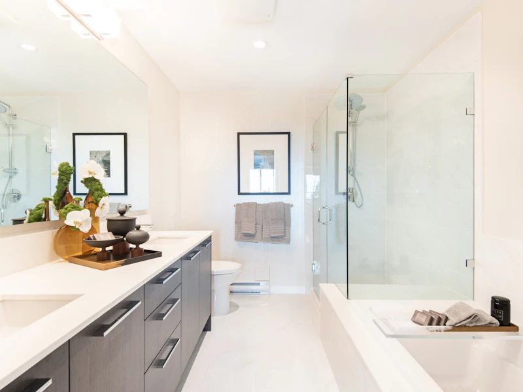


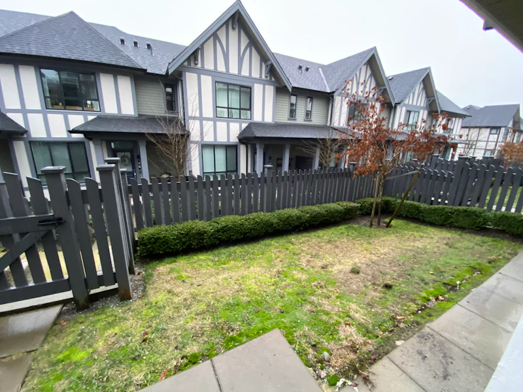
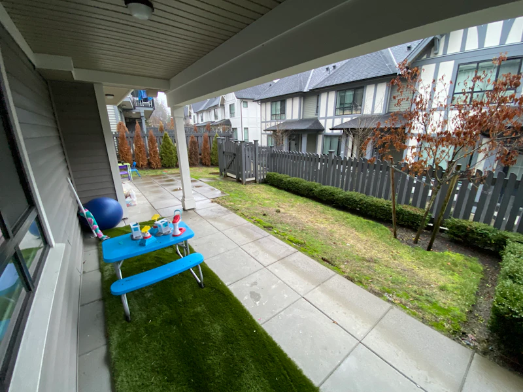
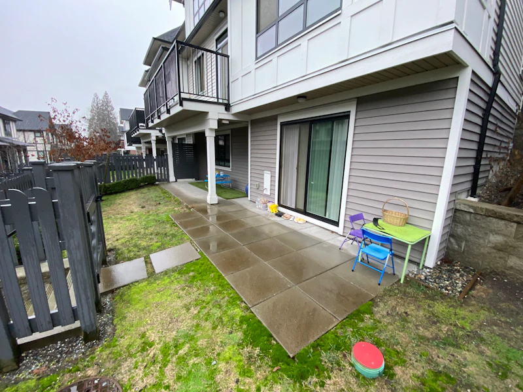
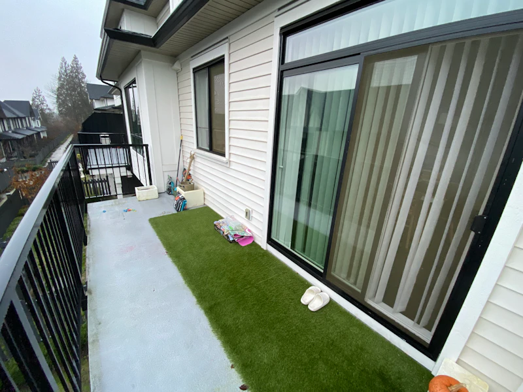
Kentwell 53 - Townhome - $4300.00 per month 3500 Burke Village Promenade, Coquitlam, British Columbia Apply or schedule a showing online at the following URL: http://www.westwoodridge.ca/listing/a2AON000000YSzZ2AW Contact Information Westwood Ridge 604-871-4478 (no text please) Features Date Available: 2026-12-01 Bedrooms: 4 Bathrooms: 3.5 Square Footage: 2248.6 Parking Spaces: 2 Pets Allowed: small cats or dogs Additional Details Spacious 2,249 Sq. Ft. Four-Bedroom Corner Townhome in Kentwell – Burke Mountain, Coquitlam Enjoy the space, comfort, and lifestyle of a beautifully appointed 2,249 sq. ft. corner townhome in Kentwell, located in the sought-after Smiling Creek neighbourhood atop Burke Mountain! Offering an impressive amount of living space, this expansive four-bedroom, 3.5-bathroom home combines thoughtful design, upscale finishes, and exceptional functionality. With generous living areas, overheight ceilings, a spacious kitchen, private outdoor spaces, and a double-car garage, this home offers the room and comfort you need for modern family living. Professionally managed by Property Managers familiar with the Kentwell community and managed exclusively by Westwood Ridge Development Corporation. Rent includes: Double-car garage, and use of the private clubhouse. Please note: Some photos are from the display home Home Features & Highlights Impressive 2,249 sq. ft. of living space – a spacious corner home with four bedrooms, a family room, and 3.5 bathrooms. Warm laminate wood flooring throughout the main-level living areas. Overheight main-floor ceilings create an open, bright, and airy atmosphere. Generous decks and patios, plus your own private yard, perfect for outdoor entertaining and relaxation. Spacious kitchen featuring an expansive island, engineered stone countertops, and a full-height linear mosaic marble tile backsplash. Premium KitchenAid® stainless steel appliances, including: 36" French-door refrigerator with water dispenser, ice maker, and pull-out freezer drawer. 30" self-cleaning electric wall oven and five-burner gas cooktop. 24" dishwasher. 30" slim-line slide-out range hood. Convenient main-floor powder room. Spacious primary bedroom featuring a spa-inspired ensuite with a luxurious soaker tub and separate shower with bench, frameless glass door, rain showerhead, and handheld wand. Beautiful bathroom finishes, including engineered stone countertops, dual rectangular porcelain sinks, and oversized mirrors. Main bathroom with bathtub, ceramic tile surround, porcelain flooring, and engineered stone countertop. Plush carpeting in bedrooms and hallways. Side-by-side washer and dryer. Ample storage throughout, including walk-in closets in the primary bedroom. Spacious double-car garage with room for two vehicles. Front and rear outdoor hose bibs. Community Amenities Enjoy the added benefits of living in Kentwell, a thoughtfully designed community with inviting shared spaces and recreational amenities. Private 1,100 sq. ft. health club featuring a fully equipped fitness studio, free weights, and a dedicated yoga and stretching area. Beautiful views of terraced landscaping and surrounding green space. Two central green spaces featuring children's play elements and seating areas. Pedestrian walkways connecting the community to landscaped green spaces and nearby trails. Convenient access to the outdoor lifestyle and natural surroundings of Burke Mountain. ***Credit and References Checked - One Year Lease Required - Smoking NOT Permitted in Unit/Building - Pets Considered*** Managed by Westwood Ridge Development Corporation Disclaimer: The content of this site is provided for information and educational purposes only and is subject to change without notice. At the time of posting, all information included on this site is believed to be accurate and reliable, however, Westwood Ridge Development Corporation cannot guarantee, represent or warrant that the information contained herein is accurate, complete and verified as of the time your reading. All information should be verified prior to being relied upon. All posted rental rates and availability are subject to change without notice. Keywords: Polygon
$4,300/month
Updated 7 days ago
3500 Burke Village PromenadeCoquitlam, BC, V3E 0N2
Burke Mountain- 4 Bed
- 3 Bath
- 2248 Sqft
- Available Dec 1
Call Property Manager

Property Manager
- Phone:
- 604-871-4478
Type
Townhouse
Bedrooms
4
Full Bathrooms
3
Partial Bathrooms
1
Features
2 Car Garage, Carpeted Floors, Convenience Store, Dishwasher Available, Ensuite Bathroom, Fitness Room, Parks Nearby, Patio, Private Yard, Public Transit, Schools Nearby, Walk-in Closet, Wood Laminate Floors
Amenities
Exercise Room, Shopping Nearby
Appliances
Dryer, Fridge, Microwave, Stove, Washer
Pets
Cats, Small dogs
Days on REW
1948 Days
Property Views
660
Source
Rent Sync
Leigh Elementary School
- Public
- K - 5
- In Catchment
Terry Fox Secondary School
- Public
- 9 - 12
- In Catchment
British Columbia Christian Academy
- Independent
- K - 12
Hope Lutheran Christian School
- Independent
- K - 12
Pinetree Way Elementary School
- Public
- K - 5
Our Lady of the Assumption School
- Independent
- K - 7
Archbishop Carney Regional Secondary School
- Independent
- 8 - 12
Canyon Springs Montessori School
- Independent
- K
Summit Middle School
- Public
- 6 - 8
Scott Creek Middle School
- Public
- 6 - 8

Thank You!
We really appreciate your help improving our home search experience. Our team will look into this issue as soon as possible.
Close
Call Property Manager
Property Manager
- Phone:
- 604-871-4478




Cities near Burke Mountain
Neighborhoods near Burke Mountain
Check availability
Listing data is subject to copyright, disclaimer, and additional requirements from the data provider. See our Terms of Use for terms applicable to this listing.