
2 bedrooms for $2,900/month at 2103-3100 Windsor Gate, Coquitlam, BC for Rent - REW
Boost your listing
$2,900/month
Updated about 19 hours ago

3100 Windsor GateCoquitlam, BC, V3B 0P3

New Horizons
  • 2 Bed
  • 2 Bath
  • 933 Sqft
  • Available Nov 1
Contact
Property Manager
$2,900/month
2 bd • 2 ba • 933 sf

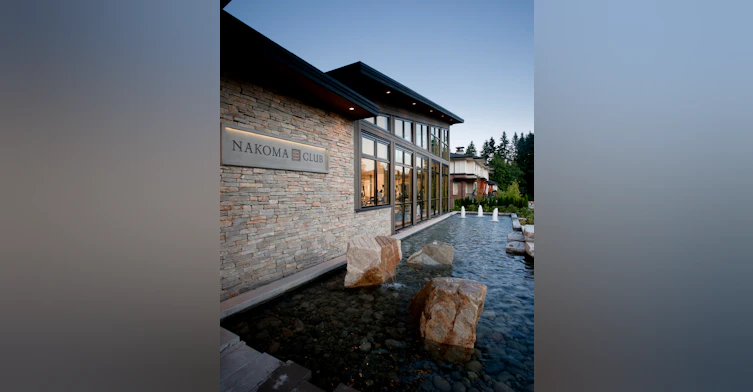
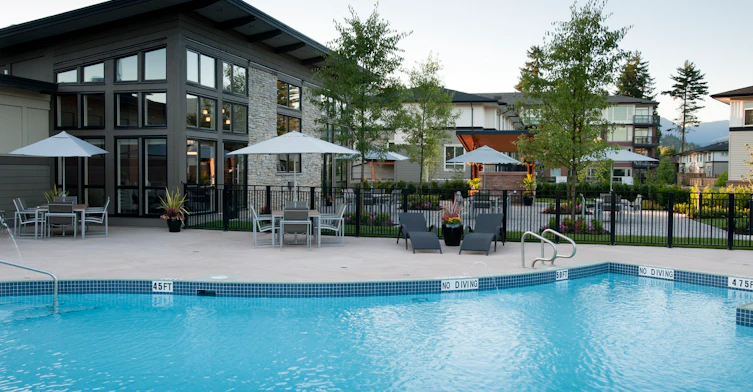
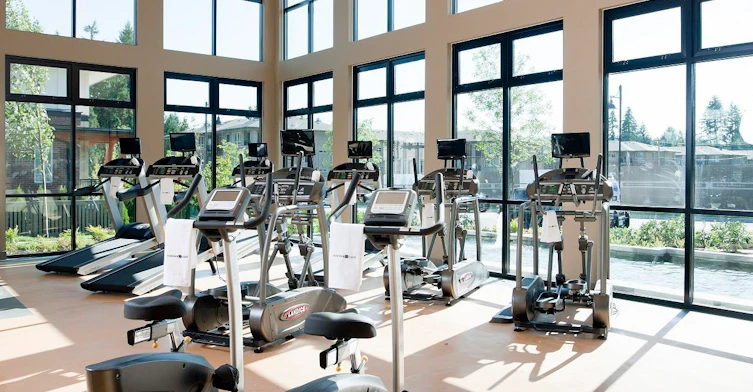
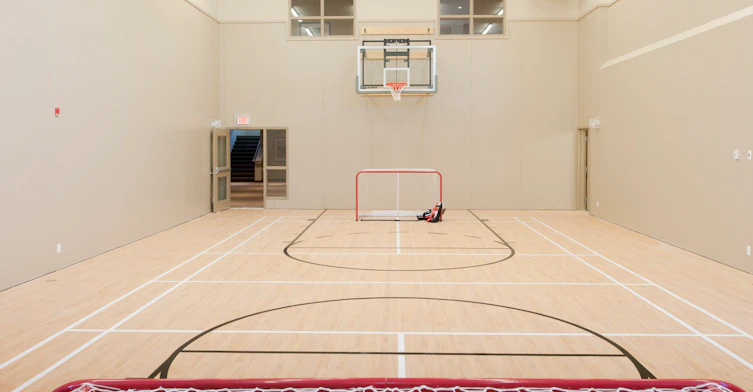
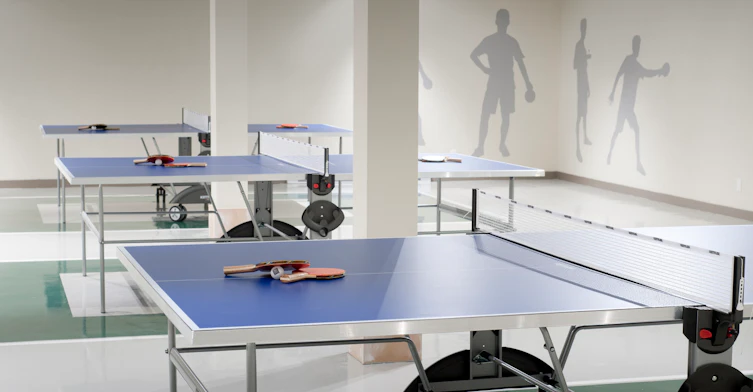
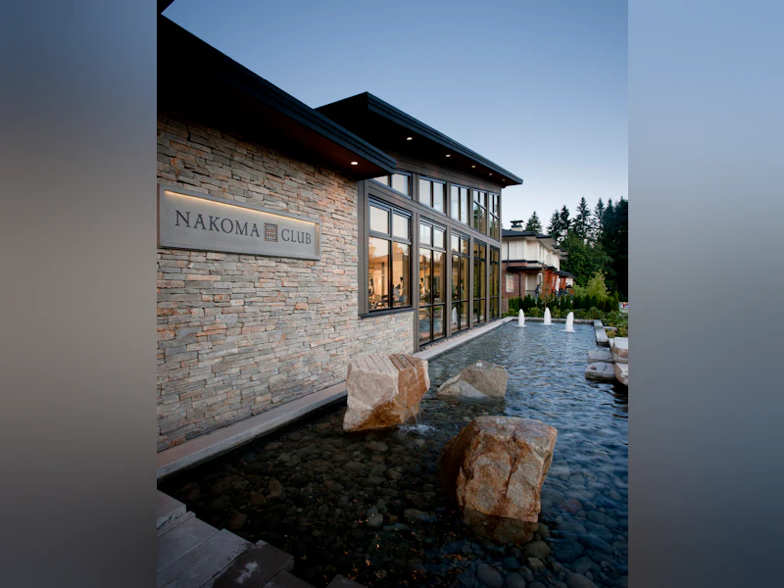
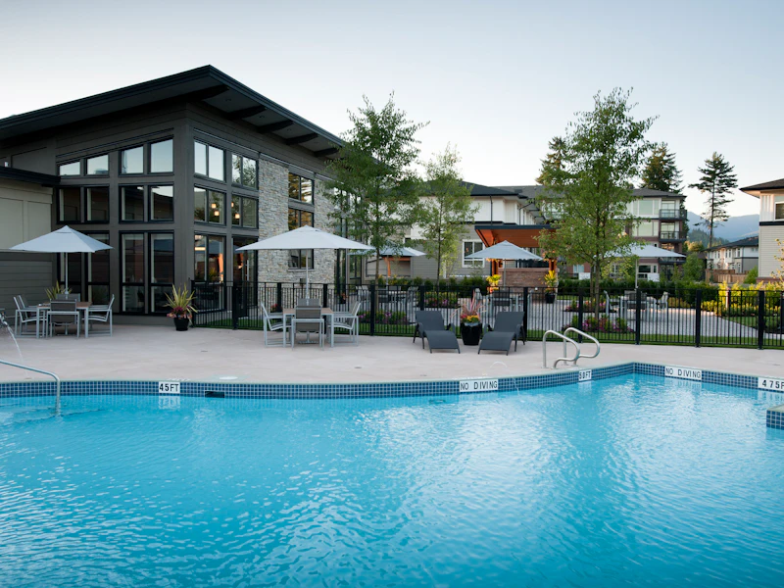
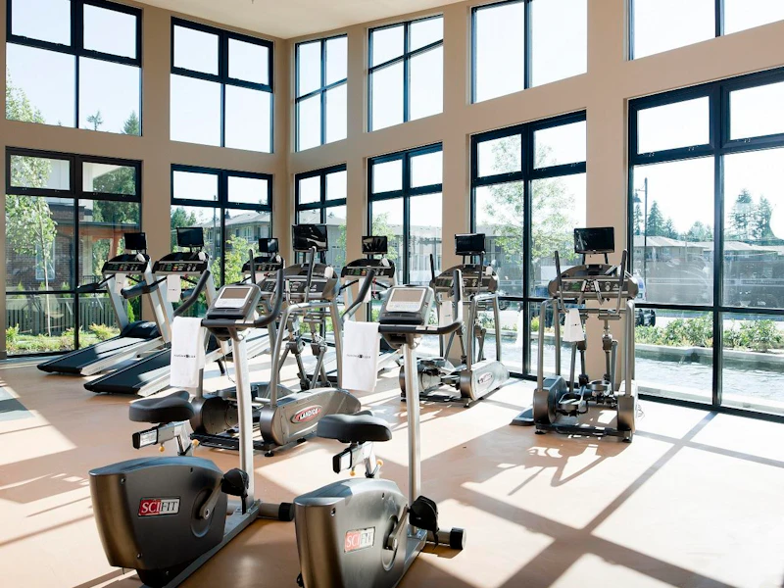
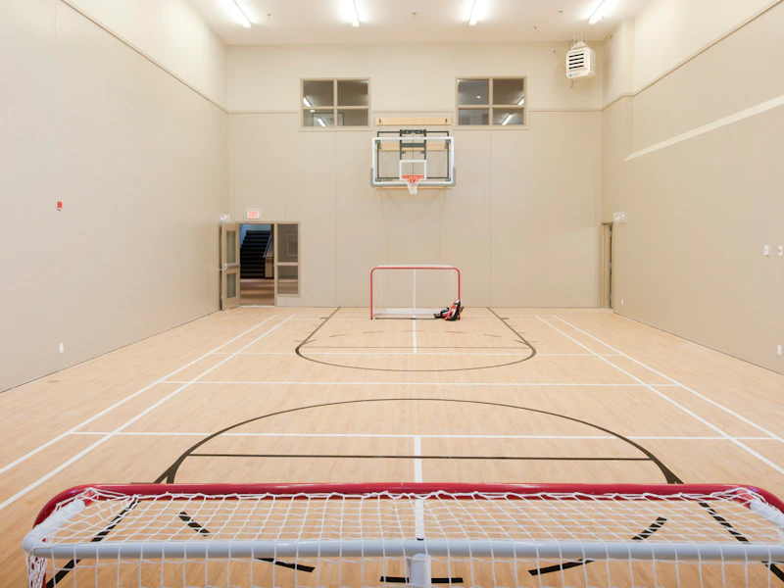
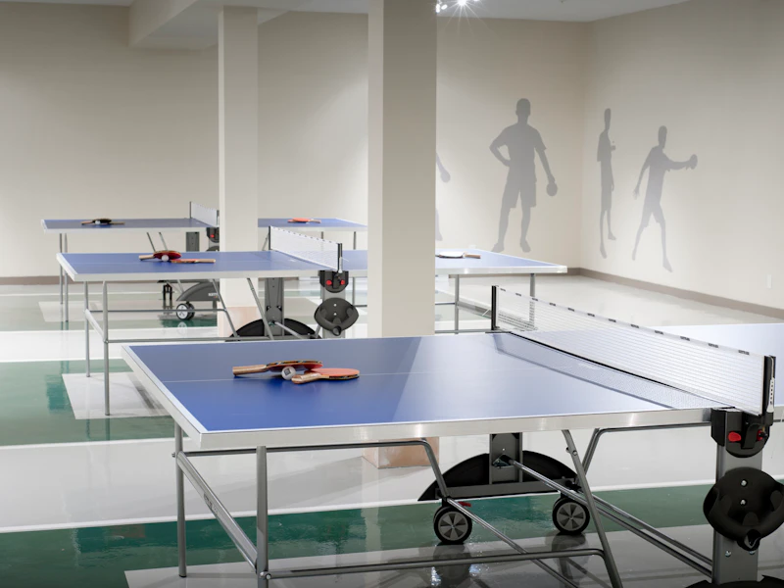
The Lloyd #2103 - Large Two Bedroom Corner Unit with Views on the 21st Floor at Windsor Gate - ​Central location at 3100 Windsor Gate, Coquitlam BC.    Managed Exclusively by Westwood Ridge Development Corporation and professionally managed by Property Managers, who are familiar with The Lloyd and building management staff. (Rent Includes: Hot Water, Gas & One Parking Stall)   HOME FEATURES:  •    Warm, wood laminate flooring throughout the main living areas.  •    Walk in comfort and style on durable, plush nylon carpeting in bedrooms.  •    Expansive low-E windows maximize sunlight, improve energy efficiency and keep your home a comfortable temperature. •    Spacious balconies perfect for outdoor entertaining.  •    Dine, entertain and cook in style in an elegant, well-designed kitchen. •    Contemporary flat-panel custom cabinetry with polished chrome pulls on lower cabinets.  •    Polished engineered-stone countertops and a full-height glass-tile backsplash. •    Superior stainless steel appliances coordinate beautifully: 30" wide KitchenAid 5-burner gas cooktop and self-cleaning wall oven  KitchenAid over-the-range microwave with a space-saving hood fan  Energy-efficient, touch-controlled KitchenAid dishwasher is integrated seamlessly with custom cabinetry  A 16.8 cu. ft. 36" Fisher & Paykel refrigerator featuring French doors and a bottom-mounted freezer is integrated into cabinetry •    Under-mounted double sinks in stainless steel and a single-lever faucet with telescopic vegetable spray.  •    Bathrooms and ensuites rich in spa-inspired details. •    Step into an oversized spa-style shower with frameless shower doors, a rainshower head (all ensuites and most second bathrooms), built-in niche and integrated bench seating. •    Polished engineered-stone countertops and large-format porcelain tile flooring create a sleek, elegant look. •    Oversized vanity mirrors beautifully lit with recessed lighting.  •    Flat-panel floating cabinets feature dramatic under-cabinet lighting and polished chrome pulls.  •    Dual-flush water closets help to reduce water consumption. •    Laundry is stacking washer and dryer in a well-lit space.  •    A multi USB port is conveniently located in every kitchen.  •    TV outlets and telephone jacks are located where you need them.  •    Every home is wired for today's technology and for the future with multi-port and Cat-5e wiring BUILDING AMENITIES: •    Enjoy use of the exclusive Nakoma Club featuring 18,000 square feet of resort-style amenities.  •    In-building air-conditioned fitness studio looking onto a landscaped terrace.  •    Large landscaped terrace includes a gazebo for family-style dining, a covered BBQ area, seating, and walkways. •    Relax in the luxurious lounge with inviting seating areas and focal fireplace.  •    Welcome friends and family with convenient underground visitor parking.  •    Dog grooming room helps to keep your pet and home clean. •    Enjoy the added security and service provided by an on-site resident manager.  ***Credit and References Checked - Smoking NOT Permitted in Unit/ Building - Pets Considered***


Home facts and features

Property overview
Type
Apt/Condo
Bedrooms
2
Full Bathrooms
2
Some sweet, suite features
Features
Balconies, Balcony, Bicycle Room, Carpeted Floors, Convenience Store, Dishwasher Available, Ensuite Bathroom, Fitness Room, Keyless Entry, Laminate Floors, Meeting Room, No Smoking Allowed, Park Views, Parks Nearby, Public Transit, Recreation Room, Schools Nearby, Use Of Nakoma Club, Video Surveillance, Walk-in Closet, Walk-in Closets
Amenities
Elevator, Exercise Room, Shopping Nearby, Social Room
Appliances
Dryer, Fridge, Microwave, Stove, Washer
Swimming Pool
Yes
Restrictions
Pets
Cats, Small dogs
Property details
Days on REW
2042 Days
Property Views
202
Source
Rent Sync
Building Information
The Lloyd, Apt/Condo in New Horizons
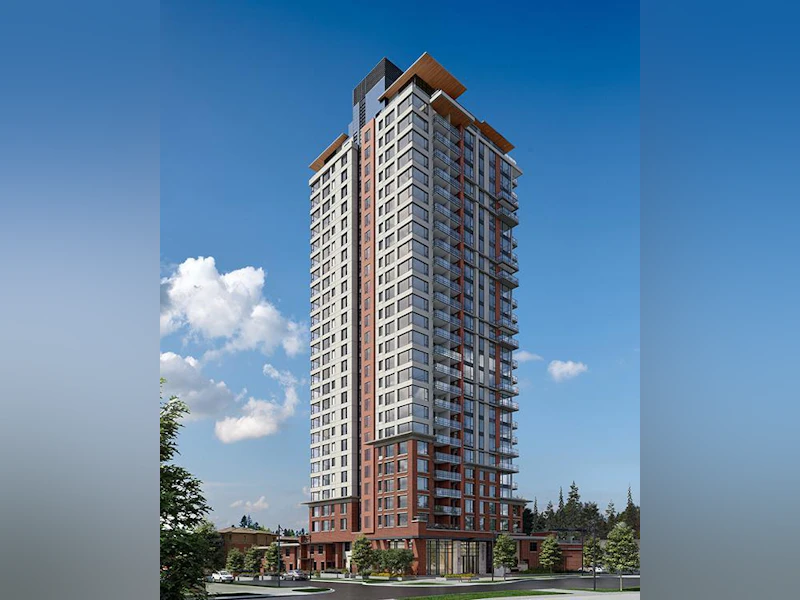
The Lloyd is the newest collection of high-rise residences at Polygon’s landmark master-planned community of Windsor Gate in Coquitlam Town Centre. Spacious and bright two and three bedroom apartment homes feature open-plan layouts and sophisticated finishes while expansive floor-to-ceiling windows bring in natural light and provide views to the North Shore mountains, the valley and beyond.
Units:
208
Floors:
28
Built in:
2016
Active Listings:
1
Schools nearby
Glen Elementary School
  • Public
  • K - 5
  • In Catchment
Pinetree Secondary School
  • Public
  • 9 - 12
  • In Catchment
Our Lady of the Assumption School
  • Independent
  • K - 7
Canyon Springs Montessori School
  • Independent
  • K
Hope Lutheran Christian School
  • Independent
  • K - 12
Scott Creek Middle School
  • Public
  • 6 - 8
Summit Middle School
  • Public
  • 6 - 8
Pinetree Way Elementary School
  • Public
  • K - 5
Children of Integrity Montessori School
  • Independent
  • K - 6
British Columbia Christian Academy
  • Independent
  • K - 12
School catchments and distances are intended to be used as reference only. To verify enrolment eligibility for a property, contact the school directly.Report Incorrect Info
Check availability
Property Manager
Westwood Ridge Development Corporation

View Phone

Move in Date

This site is protected by reCAPTCHA and the Google Privacy Policy and Terms of Service apply.

By proceeding, you consent to receive communications using the methods provided, from REW.ca and our partners about your inquiry and other home-related matters to assist you in your search, but not as a condition of any purchase. Please note that our agent partners are not affiliated with REW Realty.
Other rentals in the area
1106-3070 Guildford Way, Coquitlam, BC, V3B 7R8
$2,500/month
1106 - 3070 Guildford Way
  • North Coquitlam
  • Coquitlam
  • 2 bd
  • 2 ba
  • 871 sf
104-1153 Kensal Place, Coquitlam, BC, V3B 0G3
$2,580/month
104 - 1153 Kensal Place
  • New Horizons
  • Coquitlam
  • 2 bd
  • 2 ba
  • 986 sf
313-2995 Princess Crescent, Coquitlam, BC, V3B 7N1
$2,600/month
313 - 2995 Princess Crescent
  • Canyon Springs
  • Coquitlam
  • 2 bd
  • 2 ba
  • 976 sf
334-1180 Lansdowne Drive, Coquitlam, BC, V3E 1J7
$2,395/month
1180 Lansdowne Drive
  • Eagle Ridge
  • Coquitlam
  • 2 bd
  • 2 ba
Looking for something new in Coquitlam
Register Now
Bastille
209 Lebleu Street
  • Maillardville
  • Coquitlam
  • Condo
  • Move in 2025
Now Selling
Ironwood
609 Tyndall Street
  • Coquitlam West
  • Coquitlam
  • Condo
  • Move in 2028
Register Now
Parkview
3415 Galloway Avenue
  • Burke Mountain
  • Coquitlam
  • Single Family Home
  • Move in 2026
Now Selling
Jinju
537 Cottonwood Ave
  • Coquitlam West
  • Coquitlam
  • Townhome & Condo
  • Move in 2025
Listing data is subject to copyright, disclaimer, and additional requirements from the data provider. See our Terms of Use for terms applicable to this listing.
We use cookies and other technologies for functionality, security, and to provide you with a personalized experience on our online services. By continuing to use our online services, you agree to our Privacy Policy and Terms of Use. For information on how to adjust your privacy settings, visit our Cookie Policy.
Dismiss