For Sale: PH9-688 E 17th Avenue, Vancouver, BC - REW
Boost your listing
Listing featured. Your listing will be featured on REW.
View featured placement
$618,000
1 bd • 1 ba • 635 sf • Apt/Condo
PH9-688 E 17th Avenue
PH9-688 E 17th Avenue - 2
PH9-688 E 17th Avenue - 3
PH9-688 E 17th Avenue - 4
PH9-688 E 17th Avenue - 5
Street ViewDirections

Ph9 - 688 E 17th AvenueVancouver, BC, V5V 0A8

Fraser East
  • 1 Bed
  • 1 Bath
  • 635 Sqft
  • Apt/Condo

About this home

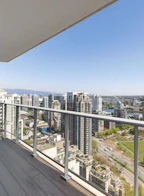
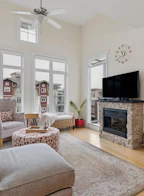
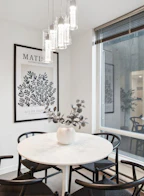
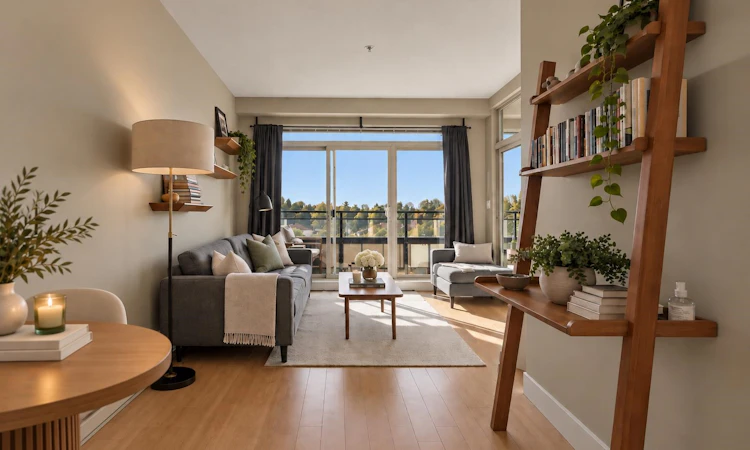
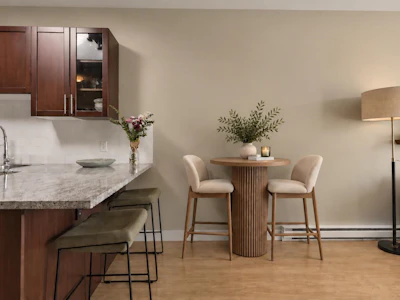
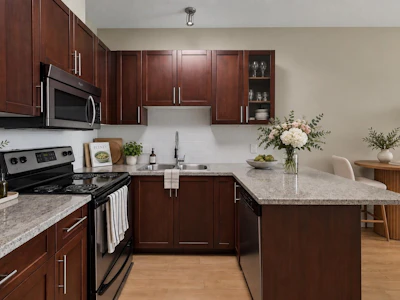
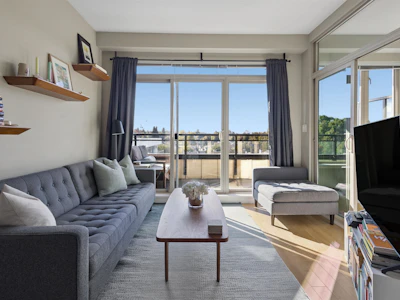
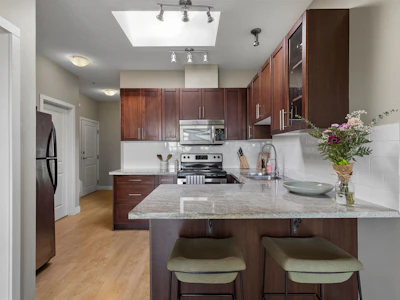
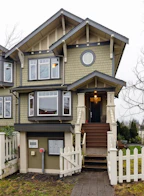
Welcome to PENTHOUSE 9 at Mondella. A RARELY available penthouse in the heart of one of East Vancouver's most sought-after and walkable neighbourhoods. This bright, thoughtfully designed home offers an inviting open layout, high ceilings and an abundance of natural light. Enjoy the flow of indoor-outdoor living to your private outdoor space. Ideally positioned between vibrant Fraser and Main Street, you're steps from some of Vancouver's best cafés, restaurants, local shops, parks and everyday conveniences, with easy access to transit and downtown. A special top-floor home offering the perfect blend of comfort, community and city living. Some photos are virtually staged/AI.
Listed by
18 years experience
English, French, Mandarin, Cantonese
163 Recommendations
Recent transactions
Home facts and features

Price details
List Price
Gross Taxes for 2026
$2,305
Strata Maintenance Fees
$394
Home facts
Bedrooms
1
Full Bathrooms
1
Parking Spaces
1
Parking Details
Underground, Lane Access
Property Type
Apt/Condo
Year Built
Built in 2008 (18 yrs old)
Title
Freehold Strata
Style
Penthouse
Heating Type
Electric, Baseboard
Features
Elevator, In Unit Laundry, Shopping Nearby
Amenities
Bike Room, Management, Trash, Water
Appliances
Dishwasher, Microwave, Refrigerator, Stove, Washer & Dryer
Community
Agent details
Primary Agent
Primary Broker
Oakwyn Realty Ltd.
Listing details
Days on REW
1 Day
MLS® Number
R3170367
Source
GVR, FVREB, CADREB, BCNREB
Board
Real Estate Board of Greater Vancouver
Is this your listing? Help it to stand out.

Building Information

Mondella, Apt/Condo in Fraser East
Units:
50
Floors:
4
Built in:
2008
Active Listings:
1

Mortgage Calculator

Estimated Payments
Purchase Price
Mortgage Total
Down Payment
Amortization
25 Years
Interest Rate
3.99%

Connect with our mortgage partner

Elisa Swezey

Elisa Swezey

The Mortgage Group

An award-winning mortgage professional with over 12 years of experience, dedicated to ensuring client satisfaction while assisting individuals in achieving their goals and saving thousands of dollars

Connect with a mortgage expert

The displayed rates are provided as guidance only, are not guaranteed, or are to be considered an approval of credit. Approval will be based solely on your personal situation. You are encouraged to speak with a Mortgage Professional for the most accurate information and to determine your eligibility.

Property Insights

Sir Charles Tupper Secondary School
  • Public
  • 8 - 12
  • In Catchment
David Livingstone Elementary School
  • Public
  • K - 7
  • In Catchment
St Patrick's Elementary School
  • Independent
  • K - 7
St Patrick Regional Secondary School
  • Independent
  • 8 - 12
Tyee Elementary School
  • Public
  • K - 7
St Joseph's School
  • Independent
  • K - 7
St Francis Xavier School
  • Independent
  • K - 7
Stratford Hall School
  • Independent
  • K - 12
St John's International School
  • Independent
  • 10 - 12
Blessed Sacrament School
  • Independent
  • K - 7
School catchments and distances are intended to be used as reference only. To verify enrolment eligibility for a property, contact the school directly.Report Incorrect Info
Sales History data is from public records.
Listing data is subject to copyright, disclaimer, and additional requirements from the data provider. See our Terms of Use for terms applicable to this listing. Listing data was last updated on 2026-09-28.
We use cookies and other technologies for functionality, security, and to provide you with a personalized experience on our online services. By continuing to use our online services, you agree to our Privacy Policy and Terms of Use. For information on how to adjust your privacy settings, visit our Cookie Policy.
Dismiss