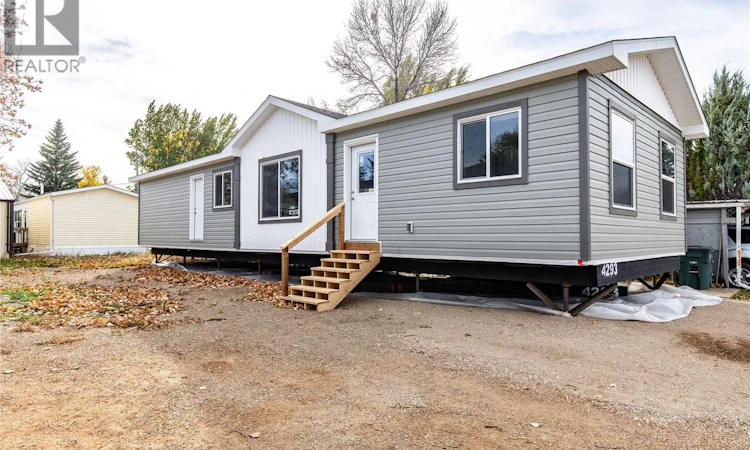
For Sale: E18-1455 9th Avenue NE, Moose Jaw, SK - REW
Boost your listing
Listing featured. Your listing will be featured on REW.
View featured placement
$259,900
3 bd • 2 ba • 1200 sf • Mfd/Mobile Home
$259,900

E18 1455 9th Avenue NEMoose Jaw, SK, S6J 1C6

  • 3 Bed
  • 2 Bath
  • 1200 Sqft
  • Mfd/Mobile Home

About this home

Brand New 3-Bedroom Home – Space, Comfort & Easy Living! Looking for a fresh start without the expense and upkeep of a larger home? This brand-new 1,200 sq. ft. mobile home at Prairie Oasis Trailer Court offers a practical layout, modern conveniences, and comfortable living all on one level. Measuring 20' x 60', this home features 3 bedrooms and 2 bathrooms, making it an excellent option for downsizers, retirees, or anyone looking for a comfortable place to call home. Step inside to a large foyer complete with an outdoor clothes closet, providing a welcoming entrance and convenient storage. Two bedrooms are located at the front of the home, along with a 4-piece main bathroom. The open-concept living area offers a comfortable space to relax and entertain, flowing into the kitchen featuring a corner sink and Whirlpool kitchen appliances, including a built-in dishwasher. The laundry and utility room is conveniently located near the rear entrance. Tucked away at the back of the home, the spacious primary bedroom offers added privacy, a walk-in closet, and its own 4-piece ensuite. Additional features include Moen faucets throughout, dormer and eaves, a 9-lite steel exterior door with half-blind glass, and insulated skirting. Enjoy added peace of mind with a 10-year Progressive Home Warranty. Possession is anticipated around November 3, 2026. Monthly Fees: Lot pad fee: $689.00, City licensing fees (city taxes): $146.52, Garbage and recycling: $16.86, Total monthly fees: $852.38 Enjoy the benefits of brand-new living with a functional layout and room to make yourself at home. (id:63626)
Listed by: Donna Paul, Salesperson, Royal LePage® Landmart

Home facts and features

Price details
List Price
$259,900
Gross Taxes for 2026
$1,758
Home facts
Bedrooms
3
Full Bathrooms
2
Parking Details
Parking Space(s)
Property Type
Mfd/Mobile Home
Year Built
Built in 2026 (0 yrs old)
Title
Leasehold
Style
Mobile Home
Heating Type
Forced air, Natural gas
Cooling
Air exchanger
Features
Rectangular
Appliances
Dishwasher, Hood Fan, Refrigerator, Stove, Window Coverings
Agent details
Primary Agent
Donna Paul
Primary Broker
Royal LePage® Landmart
Listing details
Days on REW
1 Day
MLS® Number
SK052017
Source
Canadian Real Estate Association
Is this your listing? Help it to stand out.

Mortgage Calculator

provided by REW Digital Ltd
Estimated Payments
Purchase Price
Mortgage Total
Down Payment
Amortization
25 Years
Interest Rate
3.99%

The displayed rates are provided as guidance only, are not guaranteed, or are to be considered an approval of credit. Approval will be based solely on your personal situation. You are encouraged to speak with a Mortgage Professional for the most accurate information and to determine your eligibility.

Property Insights

Baildon Colony Hutterite School
  • n/a
  • K - 12
Prairie South Virtual School
  • n/a
  • 9 - 12
Phoenix Academy
  • n/a
  • 9 - 12
St. Margaret School
  • n/a
  • K - 8
Albert E. Peacock Collegiate
  • n/a
  • 9 - 12
Central Collegiate
  • n/a
  • 9 - 12
Vanier Collegiate
  • n/a
  • 9 - 12
St. Agnes School
  • n/a
  • K - 8
King George School
  • n/a
  • K - 8
École Ducharme
  • n/a
  • K - 12
School catchments and distances are intended to be used as reference only. To verify enrolment eligibility for a property, contact the school directly.Report Incorrect Info
Listing data is subject to copyright, disclaimer, and additional requirements from the data provider. See our Terms of Use for terms applicable to this listing. Listing data was last updated on 2026-10-28.
We use cookies and other technologies for functionality, security, and to provide you with a personalized experience on our online services. By continuing to use our online services, you agree to our Privacy Policy and Terms of Use. For information on how to adjust your privacy settings, visit our Cookie Policy.
Dismiss