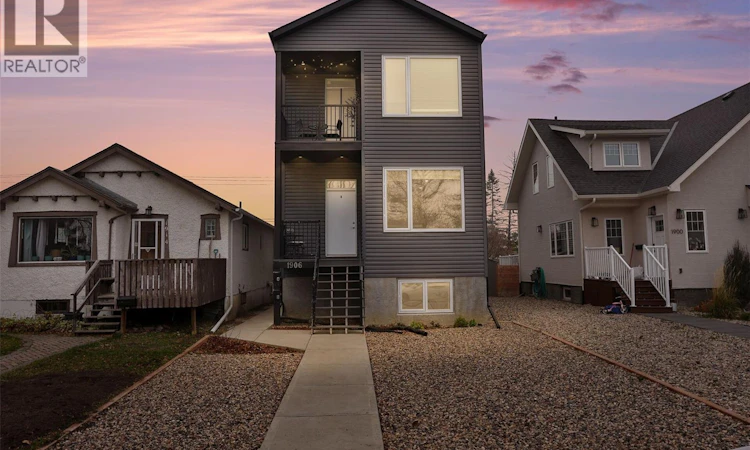
For Sale: A & B-1906 York Street, Regina, SK - REW
Boost your listing
Listing featured. Your listing will be featured on REW.
View featured placement
$569,000
6 bd • 5 ba • 1956 sf • House
$569,000

A & B 1906 York StreetRegina, SK, S4T 4R4

  • 6 Bed
  • 5 Bath
  • 1956 Sqft
  • House

About this home

Built in 2018 by SV Homes, this modern Triplex offers an exceptional opportunity for investors or owner occupants seeking strong income potential and low maintenance ownership. With a total of 6 bedrooms and 5 washrooms across three self-contained units designed for flexibility and long-term value. The main and upper suites each feature 2 bedrooms with a walk-in closet in the upper unit only, 2 bathrooms including a private en-suite, in suite laundry and spacious layouts highlighted by 9' ceilings. The main floor unit enjoys a front entrance, while the upper suite benefits from a separate rear entrance. The lower level contains a 2 bedroom 1 bathroom non regulation suite with separate side entrance. Outside, you will find a double detached garage & shed, landscaped front yard and minimal exterior maintenance. Located in the heart of Pioneer Village, this property offers incredible convenience and walkability with extensive access to surrounding parks and pathways. Only minutes from airport, Pasqua Hospital, Mosaic Stadium with easy commutes to all areas and downtown. Whether you're looking for a fully rented investment property or an opportunity to live in one suite while generating income from the other units, this versatile triplex is a rare find in todays market. (id:63626)
Listed by: Pino Palamara, Salesperson, Optimum Realty Inc.

Home facts and features

Price details
List Price
$569,000
Gross Taxes for 2026
$6,087
Home facts
Bedrooms
6
Full Bathrooms
5
Parking Details
Detached Garage, Parking Space(s)
Property Type
House
Lot Size
2998 ft²
Depth
Year Built
Built in 2017 (9 yrs old)
Title
Freehold
Style
2 Level
Heating Type
Forced air, Natural gas
Cooling
Central air conditioning
Basement Details
Finished, Full
Features
Balcony, Rectangular, Sump Pump
Appliances
Dishwasher, Dryer, Microwave, Oven - Built-In, Refrigerator, Storage Shed, Stove, Washer, Window Coverings
Agent details
Primary Agent
Pino Palamara
Primary Broker
Optimum Realty Inc.
Listing details
Days on REW
1 Day
MLS® Number
SK053340
Source
Canadian Real Estate Association
Is this your listing? Help it to stand out.

Mortgage Calculator

provided by REW Digital Ltd
Estimated Payments
Purchase Price
Mortgage Total
Down Payment
Amortization
25 Years
Interest Rate
3.99%

The displayed rates are provided as guidance only, are not guaranteed, or are to be considered an approval of credit. Approval will be based solely on your personal situation. You are encouraged to speak with a Mortgage Professional for the most accurate information and to determine your eligibility.

Property Insights

Connaught Community School
  • n/a
  • K - 8
  • In Catchment
Holy Rosary Community School
  • n/a
  • K - 8
  • In Catchment
Sheldon-Williams Collegiate
  • n/a
  • 9 - 12
  • In Catchment
Martin Collegiate
  • n/a
  • 9 - 12
  • In Catchment
Victoria Campus
  • n/a
  • 9 - 12
  • In Catchment
Walker School
  • n/a
  • K - 8
  • In Catchment
Davin School
  • n/a
  • K - 8
  • In Catchment
Rosemont School
  • n/a
  • K - 8
  • In Catchment
Regina Public Schools Adult Campus
  • n/a
  • 9 - 12
  • In Catchment
Regina Public Schools Night School
  • n/a
  • 9 - 12
  • In Catchment
School catchments and distances are intended to be used as reference only. To verify enrolment eligibility for a property, contact the school directly.Report Incorrect Info
Listing data is subject to copyright, disclaimer, and additional requirements from the data provider. See our Terms of Use for terms applicable to this listing. Listing data was last updated on 2026-11-17.
We use cookies and other technologies for functionality, security, and to provide you with a personalized experience on our online services. By continuing to use our online services, you agree to our Privacy Policy and Terms of Use. For information on how to adjust your privacy settings, visit our Cookie Policy.
Dismiss