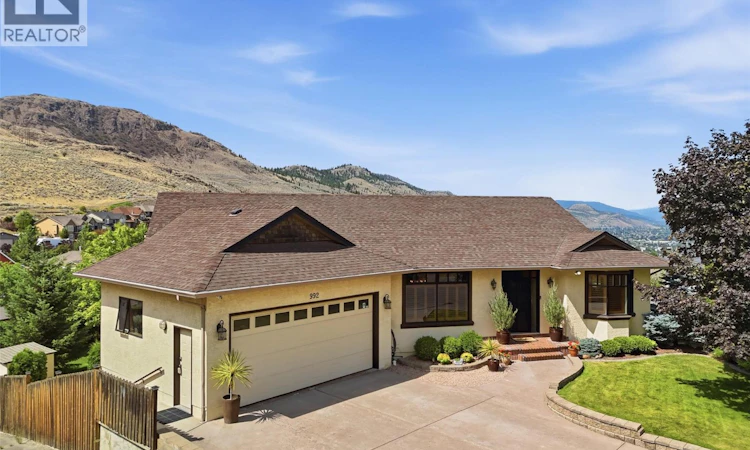
For Sale: 992 Quail Court, Kamloops, BC - REW
Boost your listing
Listing featured. Your listing will be featured on REW.
View featured placement
$1,249,000
5 bd 5 ba 3880 sf House
992 Quail Court
Street ViewDirections

992 Quail CourtKamloops, BC, V2B 8P2

Batchelor Heights
  • 5 Bed
  • 5 Bath
  • 3880 Sqft
  • House

About this home

Pride of ownership defines this custom-built, one-owner home, perfectly positioned on a quiet, single-sided cul-de-sac in the sought-after Batchelor Heights neighbourhood. Designed to take advantage of its spectacular setting, this beautifully maintained rancher has nat light & features 9ft ceilings. The thoughtfully designed kitchen offers granite countertops, SS appliances, b/in wall oven, gas cooktop, & heated tile floors. The open-concept kitchen, dining, & living room is anchored by a glass sliding door onto an expansive deck with breathtaking, unobstructed views of the N. Thompson River & surrounding mountains. A separate formal dining room provides the perfect space for hosting family & special gatherings. The main floor features a spacious primary retreat w/ priv balcony, a walk-through closet, & spa-inspired ensuite w/ heated tile floors. A 2nd bedroom also enjoys its own private ensuite & balcony. The bright walk-out lower level offers incredible versatility w/ a spacious rec room with a wet bar; one bedroom w/ ensuite + two additional bedrooms, one w/ patio access; office area, & 5 pc bathroom. The flexible layout provides excellent potential for a future in-law suite. Outside, the priv, landscaped backyard offers space for entertaining, gardening, recreation or just relaxing in a peaceful setting. Additional features include a large laundry room, generous storage, B/I vac, UG irrigation, double garage & two good size storage sheds complete this great property! (id:63626)
Listed by: Lisa Moonie PREC*, Royal LePage Westwin Realty

Home facts and features

Price details
List Price
Gross Taxes for 2026
$7,381
Home facts
Bedrooms
5
Full Bathrooms
4
Partial Bathrooms
1
Parking Spaces
2
Parking Details
Attached Garage
Property Type
House
Lot Size
8712 ft²
Depth
Year Built
Built in 2004 (22 yrs old)
Title
Freehold
Style
Ranch
Exterior Finish
Stucco
Heating Type
Forced air, See remarks
Cooling
Central air conditioning
Features
Balcony, Three Balconies
Community
Agent details
Primary Agent
Primary Broker
Royal LePage Westwin Realty
Listing details
Days on REW
10 Days
Property Views
24
MLS® Number
10394405
Source
Canadian Real Estate Association

Is this your listing? Help it to stand out.

Mortgage Calculator

Estimated Payments
Purchase Price
Mortgage Total
Down Payment
Amortization
25 Years
Interest Rate
3.99%

Connect with our mortgage partner

Jenny Griffith

Jenny Griffith

Verico Compass Mortgage Group

Fast approvals, better rates, expert advice—let’s make your mortgage simple and stress-free

Connect with a mortgage expert

The displayed rates are provided as guidance only, are not guaranteed, or are to be considered an approval of credit. Approval will be based solely on your personal situation. You are encouraged to speak with a Mortgage Professional for the most accurate information and to determine your eligibility.

Property Insights

Westmount Elementary School
  • Public
  • K - 7
Bert Edwards Science & Technology School
  • Public
  • K - 6
A E Perry School
  • Public
  • Pre-K - 6
NorKam Senior Secondary School
  • Public
  • 8 - 12
Ecole des Collines d'or
  • Public
  • K - 7
Kamloops Christian School
  • Independent
  • K - 12
Kay Bingham Elementary School
  • Public
  • K - 6
Our Lady of Perpetual Help School
  • Independent
  • K - 7
Arthur Hatton School
  • Public
  • Pre-K - 6
Parkcrest Elementary School
  • Public
  • K - 6
School catchments and distances are intended to be used as reference only. To verify enrolment eligibility for a property, contact the school directly.Report Incorrect Info
Sales History data is from public records.
Listing data is subject to copyright, disclaimer, and additional requirements from the data provider. See our Terms of Use for terms applicable to this listing. Listing data was last updated on 2026-07-21.
