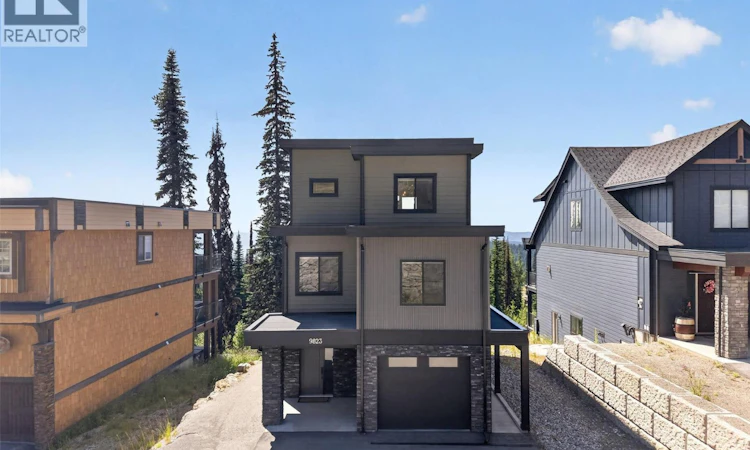
For Sale: 9823 Cathedral Drive, Armstrong, BC - REW
Boost your listing
Listing featured. Your listing will be featured on REW.
View featured placement
$1,475,000
4 bd 4 ba 2552 sf House
9823 Cathedral Drive
Street ViewDirections

9823 Cathedral DriveArmstrong, BC, V1B 0S1

  • 4 Bed
  • 4 Bath
  • 2552 Sqft
  • House

About this home

Welcome to 9823 Cathedral Drive,a custom-built Huber Construction home offering modern mountain living at SilverStar. Built in 2021 this beautifully designed 3-level home features 4 bedrooms and 4 bathrooms with quality craftsmanship throughout.The bright, open-concept main level showcases high ceilings, large windows, engineered hardwood flooring and an abundance of natural light.The spacious kitchen features quartz countertop,extensive cabinetry,S/S appliances and a pantry, while the living room is anchored by a stunning floor-to-ceiling fireplace.The primary suite offers a beautiful ensuite with quartz countertops and a glass shower and walk in closet,while the additional bedrooms provide plenty of room.The lower level adds flexibility with a private 1-bed in-law suite.Each level has its own deck to take advantage of the mountain views,while the sauna is perfect after a day on the slopes. A single-car garage plus additional parking out front.Best of all,this standalone home has no strata fees and permits whole-home short-term rentals, offering excellent income potential.The cross-country ski trail is right behind the home,with downhill skiing just a short walk away.Enjoy skiing, snowshoeing, tubing and skating in winter, plus world-class mountain biking, hiking and outdoor adventure throughout the warmer months.Whether you're looking for a full-time home,mountain getaway or income-producing vacation property, this home delivers the ultimate SilverStar lifestyle year-round. (id:63626)
Listed by: Amanda Naomi Tak PREC*, Vantage West Realty Inc.

Home facts and features

Price details
List Price
Gross Taxes for 2026
$6,163
Home facts
Bedrooms
4
Full Bathrooms
3
Partial Bathrooms
1
Parking Spaces
1
Parking Details
Attached Garage, Additional Parking
Property Type
House
Lot Size
6534 ft²
Depth
Year Built
Built in 2021 (5 yrs old)
Title
Freehold
Style
Contemporary
Heating Type
Baseboard heaters, Forced air, See remarks
Agent details
Primary Agent
Primary Broker
Vantage West Realty Inc.
Secondary Agent
Secondary Broker
Vantage West Realty Inc.
Listing details
Days on REW
3 Days
MLS® Number
10397394
Source
Canadian Real Estate Association

Is this your listing? Help it to stand out.

Mortgage Calculator

Estimated Payments
Purchase Price
Mortgage Total
Down Payment
Amortization
25 Years
Interest Rate
3.99%

Connect with our mortgage partner

Ajay Bhanot

Ajay Bhanot

DLC A.I.M.I. Collective Mortgage Group

Helping you secure the best mortgage deals for your dream home. Let's talk mortgages!

Connect with a mortgage expert

The displayed rates are provided as guidance only, are not guaranteed, or are to be considered an approval of credit. Approval will be based solely on your personal situation. You are encouraged to speak with a Mortgage Professional for the most accurate information and to determine your eligibility.

Property Insights

Rosedale Elementary
  • Public
  • Pre-K - 9
  • In Catchment
East Chilliwack Elementary School
  • Public
  • K - 6
  • In Catchment
Cheam Elementary School
  • Public
  • K - 6
  • In Catchment
Little Mountain School
  • Public
  • Pre-K - 6
  • In Catchment
F G Leary Fine Arts Elementary School
  • Public
  • K - 6
  • In Catchment
Strathcona Elementary School
  • Public
  • K - 6
  • In Catchment
Chilliwack Secondary School
  • Public
  • 10 - 12
  • In Catchment
Chilliwack Middle School
  • Public
  • 7 - 9
  • In Catchment
Chilliwack Central Elementary Community School
  • Public
  • K - 6
  • In Catchment
McCammon School
  • Public
  • Pre-K - 6
  • In Catchment
School catchments and distances are intended to be used as reference only. To verify enrolment eligibility for a property, contact the school directly.Report Incorrect Info
Sales History data is from public records.
Listing data is subject to copyright, disclaimer, and additional requirements from the data provider. See our Terms of Use for terms applicable to this listing. Listing data was last updated on 2026-08-28.
We use cookies and other technologies for functionality, security, and to provide you with a personalized experience on our online services. By continuing to use our online services, you agree to our Privacy Policy and Terms of Use. For information on how to adjust your privacy settings, visit our Cookie Policy.
Dismiss
