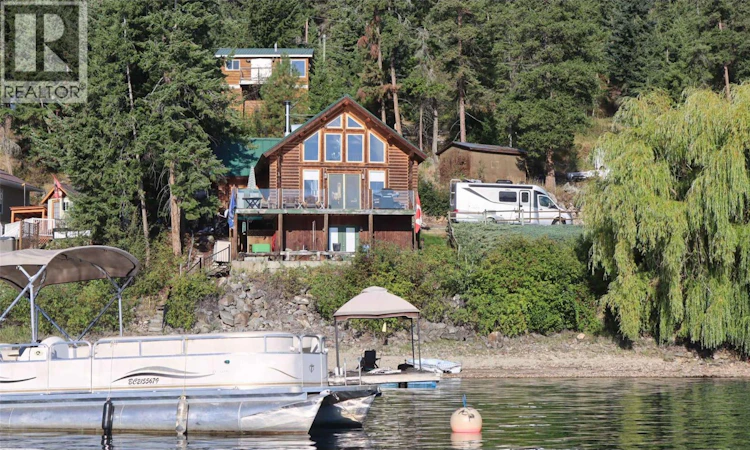
For Sale: 957 Little Shuswap Lake Road, Celista, BC - REW
Boost your listing
Listing featured. Your listing will be featured on REW.
View featured placement
$699,500
2 bd • 2 ba • 2060 sf • House

957 Little Shuswap Lake RoadCelista, BC, V0E 1M2

  • 2 Bed
  • 2 Bath
  • 2060 Sqft
  • House

About this home

Designed by Neville Log Homes, this cozy, custom lakeside cottage sits majestically on a 0.48 acre, with 100' of prime, sunny, Little Shuswap waterfront. Other features include a pine log staircase, dramatic vaulted ceilings in the master bedroom, dining room, living room and loft, a large chandelier in living area, a crackling wood stove, a solid birch kitchen with a pine breakfast bar and appliance package, bathrooms with antique vanities and fixtures, and quality flooring throughout, cherry wood and slate! Exterior features include a heavy gauge metal roof, a private outdoor shower with lake view, and a detached shop with roughed-in living quarters above! Direct access to your own dock with deep clean water allows you to enjoy world class boating, fishing, skiing, hiking, dining and golfing at Talking Rock & the Quaaout Lodge, all just minutes away. This is a year-round residence that you could easily occupy as your principal residence. Come take a look at the options you have with this super waterfront home! This is a 49-year, periodic Crown lease on reserve land. The current lease runs until 2054. With a history of leasehold waterfront properties having offered multiple leases over time, there's a precedent set that indicates the likelihood of securing a new lease or an extension of the same, at the end of the term. That said, it is never a guarantee. The annual lease fee is currently at $11,680, the next rent review is 2030. Current gross property taxes are $4,677.89. (id:63626)
Listed by: Kent Redekop PREC*, Personal Real Estate Corporation, Riley & Associates Realty Ltd.

Home facts and features

Price details
List Price
Gross Taxes for 2026
$4,678
Home facts
Bedrooms
2
Full Bathrooms
2
Parking Spaces
6
Parking Details
Detached Garage, Additional Parking
Property Type
House
Lot Size
20908 ft²
Depth
Year Built
Built in 2007 (19 yrs old)
Title
Leasehold
Style
Cottage
Heating Type
Baseboard heaters, Stove, Electric, See remarks, Wood
Features
Balcony, Private setting
Appliances
Dishwasher, Oven - Electric, Refrigerator, Washer & Dryer
Agent details
Primary Agent
Kent Redekop PREC*
Primary Broker
Riley & Associates Realty Ltd.
Listing details
Days on REW
46 Days
Property Views
84
MLS® Number
10399275
Source
Canadian Real Estate Association
Is this your listing? Help it to stand out.

Mortgage Calculator

provided by REW Digital Ltd
Estimated Payments
Purchase Price
Mortgage Total
Down Payment
Amortization
25 Years
Interest Rate
3.99%

Connect with our mortgage partner

Ajay Bhanot

Ajay Bhanot

DLC A.I.M.I. Collective Mortgage Group

Helping you secure the best mortgage deals for your dream home. Let's talk mortgages!

Connect with a mortgage expert

The displayed rates are provided as guidance only, are not guaranteed, or are to be considered an approval of credit. Approval will be based solely on your personal situation. You are encouraged to speak with a Mortgage Professional for the most accurate information and to determine your eligibility.

Property Insights

Pemberton Secondary School
  • Public
  • 8 - 12
  • In Catchment
Signal Hill School
  • Public
  • Pre-K - 7
  • In Catchment
Rosedale Elementary
  • Public
  • Pre-K - 9
  • In Catchment
Cheam Elementary School
  • Public
  • K - 6
  • In Catchment
East Chilliwack Elementary School
  • Public
  • K - 6
  • In Catchment
Whistler Secondary School
  • Public
  • 8 - 12
  • In Catchment
Strathcona Elementary School
  • Public
  • K - 6
  • In Catchment
Little Mountain School
  • Public
  • Pre-K - 6
  • In Catchment
Myrtle Philip Community School
  • Public
  • K - 7
  • In Catchment
F G Leary Fine Arts Elementary School
  • Public
  • K - 6
  • In Catchment
School catchments and distances are intended to be used as reference only. To verify enrolment eligibility for a property, contact the school directly.Report Incorrect Info
Listing data is subject to copyright, disclaimer, and additional requirements from the data provider. See our Terms of Use for terms applicable to this listing. Listing data was last updated on 2026-10-20.
We use cookies and other technologies for functionality, security, and to provide you with a personalized experience on our online services. By continuing to use our online services, you agree to our Privacy Policy and Terms of Use. For information on how to adjust your privacy settings, visit our Cookie Policy.
Dismiss