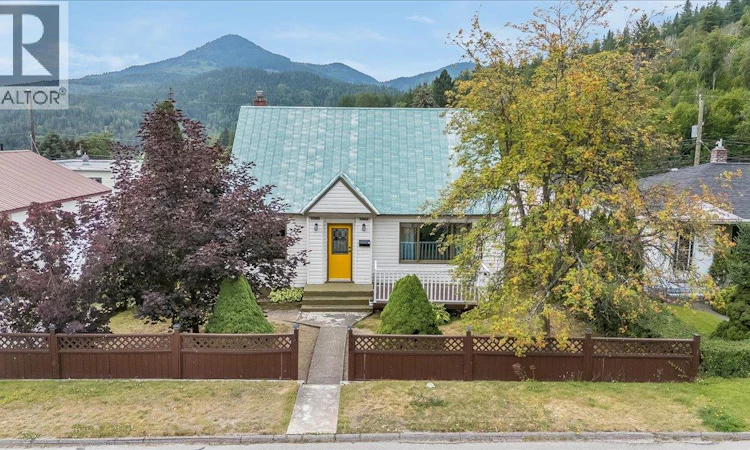
For Sale: 936 Thackeray Street, Warfield, BC - REW
Boost your listing
Listing featured. Your listing will be featured on REW.
View featured placement
$439,000
3 bd 1 ba 1760 sf House
936 Thackeray Street
Street ViewDirections

936 Thackeray StreetWarfield, BC, V1R 2C2

  • 3 Bed
  • 1 Bath
  • 1760 Sqft
  • House

About this home

Welcome to a home that's as vibrant as it is inviting! Full of warmth, charm, and personality, this beautifully maintained property offers a refreshing alternative to the ordinary and is the perfect place to begin your next chapter. Step inside through the spacious front entry and into a bright, welcoming main floor designed for comfortable everyday living. The generous living room is filled with natural light, while the large kitchen and adjoining dining area provide the perfect setting for family meals, entertaining, or gathering with friends. From here, step directly onto the back patio and enjoy seamless indoor-outdoor living. A spacious bedroom and full bathroom complete the main level, offering flexibility for guests, a home office, or convenient one-level living. Upstairs, you'll find two additional bedrooms, creating comfortable accommodations for a growing family or visiting guests. The lower level offers exceptional versatility with a large recreation room, dedicated laundry area, workshop, and an abundance of storage space to keep everything organized Outside, this property continues to impress with a fantastic front deck that's perfect for your morning coffee, a quaint back patio ideal for summer evenings, a fully fenced area for children or pets, and additional yard space ready for a trampoline, play area, or your own landscaping ideas. A detached garage and convenient alley access add even more functionality and value. Offering the perfect blend of character, comfort, and practicality, this move-in-ready home is a rare opportunity for first-time buyers, young families, or anyone looking for a property with style, personality, and a place to truly feel at home. (id:63626)
Listed by: Thea Hanson PREC*, RE/MAX All Pro Realty

Home facts and features

Price details
List Price
Gross Taxes for 2026
$4,162
Home facts
Bedrooms
3
Full Bathrooms
1
Parking Spaces
1
Parking Details
Street, Detached Garage
Property Type
House
Lot Size
5227 ft²
Depth
Year Built
Built in 1950 (76 yrs old)
Title
Freehold
Exterior Finish
Vinyl siding
Heating Type
Forced air
Cooling
Window air conditioner
Agent details
Primary Agent
Primary Broker
RE/MAX All Pro Realty
Listing details
Days on REW
6 Days
Property Views
16
MLS® Number
10394878
Source
Canadian Real Estate Association

Is this your listing? Help it to stand out.

Mortgage Calculator

Estimated Payments
Purchase Price
Mortgage Total
Down Payment
Amortization
25 Years
Interest Rate
3.99%

Connect with our mortgage partner

Ajay Bhanot

Ajay Bhanot

DLC A.I.M.I. Collective Mortgage Group

Helping you secure the best mortgage deals for your dream home. Let's talk mortgages!

Connect with a mortgage expert

The displayed rates are provided as guidance only, are not guaranteed, or are to be considered an approval of credit. Approval will be based solely on your personal situation. You are encouraged to speak with a Mortgage Professional for the most accurate information and to determine your eligibility.

Property Insights

St Michael's Elementary
  • Independent
  • K - 7
School catchments and distances are intended to be used as reference only. To verify enrolment eligibility for a property, contact the school directly.Report Incorrect Info

Cities near Warfield

    Neighborhoods near Warfield

      Listing data is subject to copyright, disclaimer, and additional requirements from the data provider. See our Terms of Use for terms applicable to this listing. Listing data was last updated on 2026-07-21.

