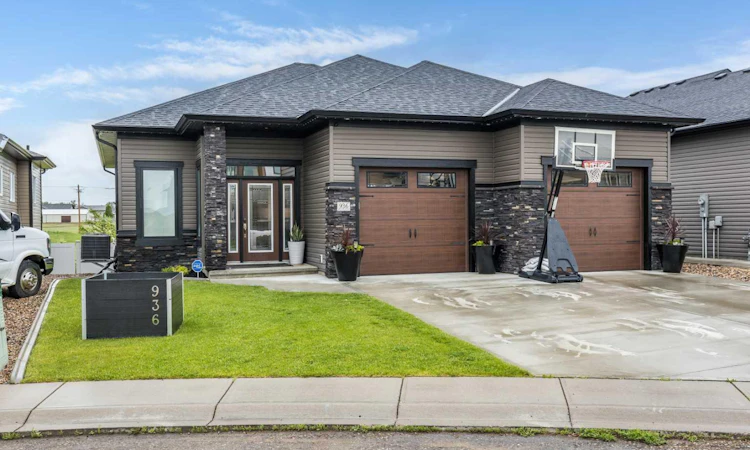
For Sale: 936 Maskell Place SE, Redcliff, AB - REW
Boost your listing
Listing featured. Your listing will be featured on REW.
View featured placement
$675,000
4 bd 3 ba 1301 sf House

936 Maskell Place SERedcliff, AB, T0J 2P0

  • 4 Bed
  • 3 Bath
  • 1301 Sqft
  • House

About this home

Welcome to this exceptional custom-built executive walkout bungalow, where sophistication, style, and thoughtful design come together in one remarkable package. Nestled in a quiet area of Redcliff and backing onto beautiful green space just steps from the golf course, this fully developed home offers the perfect blend of luxury, comfort, and location. From the moment you step inside, you'll be impressed by the spacious, light-filled entryway featuring elegant porcelain tile flooring and a convenient walk-in front closet. The open-concept main floor is designed for both everyday living and entertaining, showcasing high ceilings and a striking blend of rich dark cabinetry and lighter accents that create a modern, moody aesthetic throughout. The thoughtfully designed kitchen serves as the heart of the home, featuring an oversized granite island with seating, built-in gas cooktop, stainless steel appliances, and abundant workspace. Whether hosting family gatherings or casual conversations with friends, this space was designed to bring people together. The adjacent dining area is highlighted by a stone feature wall and electric fireplace, creating a warm and inviting setting. In the living room, the same design element carries through, offering a striking backdrop for artwork and décor while adding texture and character. Step outside to the covered upper deck complete with a gas line for your BBQ and plenty of room for outdoor seating and a fire table. It's the ideal place to enjoy spectacular sunsets, entertain guests, or simply relax while taking in the peaceful surroundings. Retreat to the luxurious primary suite, a true showstopper featuring a walk-in closet and a sliding barn door leading to the spa-inspired 5-piece ensuite. Unwind in the deep soaker tub, enjoy the oversized glass and stone walk-in shower, and appreciate the dual granite vanity and elegant porcelain flooring that elevate this private oasis. The fully finished walkout lower level offers flexibility for families of all sizes, featuring three spacious bedrooms, two of which include walk-in closets, a well-appointed 4-piece bathroom, laundry area, storage and a comfortable recreation space. Direct walkout access leads to the covered patio and landscaped, fenced backyard where you'll find a storage shed, additional seating areas, and plenty of space for family, or pets to enjoy. The heated double attached garage, spacious driveway, exterior “celebrate” lighting, and hot water on demand, are just some of the things that add even more functionality to this impressive home. Located close to schools, parks, and golf course amenities, this turnkey property truly checks every box. Immaculately maintained and move-in ready, this stunning bungalow shows like a dream home and offers a lifestyle you'll be proud to call your own. Don't miss your opportunity to make this extraordinary property yours—homes of this caliber don't come along often. Photos of grass in backyard have been enhanced.
Listed by: TRACEY BITZ, ROYAL LEPAGE COMMUNITY REALTY

Home facts and features

Price details
List Price
Home facts
Bedrooms
4
Full Bathrooms
2
Partial Bathrooms
1
Parking Spaces
2
Property Type
House
Lot Size
6534 ft²
Frontage
54.00 ft
Year Built
Built in 2019 (7 yrs old)
Style
Bungalow
Heating Type
Forced Air,Natural Gas
Cooling
Central Air
Basement Details
Full
Features
Back Yard, Backs On To Park/green Space, Bbq Gas Line, Brick Facing, Dining Room, Double Vanity, Electric, Few Trees, Granite Counters, High Ceilings, In Basement, Irregular Lot, Kitchen Island, Landscaped, Laundry Room, No Neighbours Behind, No Smoking Home, Pantry, Park, Schools Nearby, Sidewalks, Sloped, Street Lighting, Street Lights, Tankless Hot Water, Underground Sprinklers, Vinyl Windows, Walk-in Closet(s)
Amenities
Golf Course, Playground, Shopping Nearby
Appliances
Central Air Conditioner, Dishwasher, Garage Control(s), Microwave, Refrigerator, Stove, Tankless Water Heater, Washer/Dryer, Window Coverings
Agent details
Primary Agent
Primary Broker
ROYAL LEPAGE COMMUNITY REALTY
Listing details
Days on REW
48 Days
Property Views
59
MLS® Number
A2316944
Source
Pillar 9
Board
Medicine Hat Real Estate Board Co-op
Is this your listing? Help it to stand out.

Mortgage Calculator

Estimated Payments
Purchase Price
Mortgage Total
Down Payment
Amortization
25 Years
Interest Rate
3.99%

Connect with our mortgage partner

Glenn Jorgensen

Glenn Jorgensen

EBS Modern Mortgage Group

No Fees, Great Rates - 15 minutes with us, could save you thousands.

Connect with a mortgage expert

The displayed rates are provided as guidance only, are not guaranteed, or are to be considered an approval of credit. Approval will be based solely on your personal situation. You are encouraged to speak with a Mortgage Professional for the most accurate information and to determine your eligibility.

Property Insights

Margaret Wooding School
  • n/a
  • -
Isabel F Cox School
  • n/a
  • -
Parkside School
  • n/a
  • -
Redcliff Mennonite Alternative Program Outreach School
  • n/a
  • -
School catchments and distances are intended to be used as reference only. To verify enrolment eligibility for a property, contact the school directly.Report Incorrect Info
Listing data is subject to copyright, disclaimer, and additional requirements from the data provider. See our Terms of Use for terms applicable to this listing. Listing data was last updated on 2026-07-21.

