For Sale: 9326 Jorgensen Place, Halfmoon Bay, BC - REW
Boost your listing
Listing featured. Your listing will be featured on REW.
View featured placement
$1,049,000
2 bd 2 ba 1510 sf House

9326 Jorgensen PlaceHalfmoon Bay, BC, V7Z 1B4

  • 2 Bed
  • 2 Bath
  • 1510 Sqft
  • House

About this home

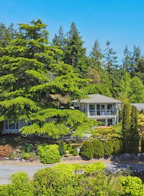
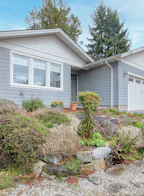
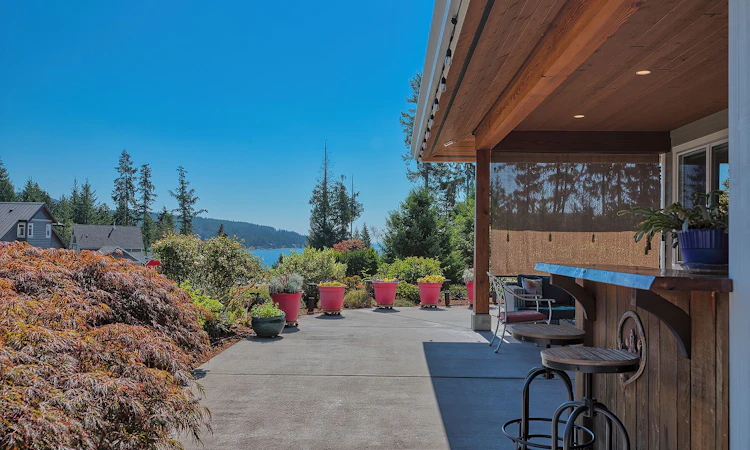
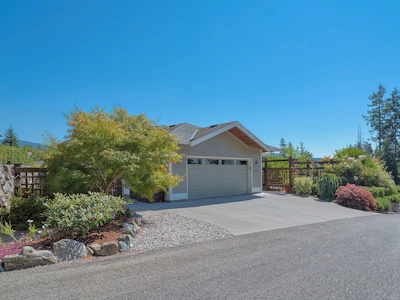
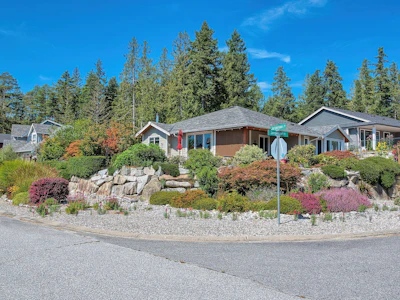
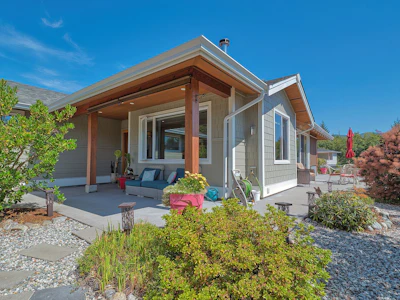
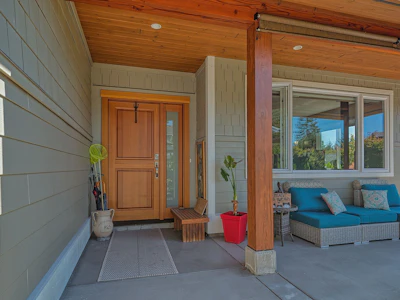
Set within a sought-after Halfmoon Bay neighbourhood of quality custom homes and a welcoming community, this beautifully maintained 2016-built rancher offers ocean views and effortless one-level living. Thoughtfully designed for comfort and ease, the home combines a bright, open layout with inviting indoor and outdoor spaces. Southern exposure and large windows fill the interior with natural light throughout the day, while hardwood flooring adds warmth and timeless style. The open-concept design creates a comfortable flow between the principal living areas, making the home equally suited to quiet everyday living and entertaining. The well-planned kitchen offers abundant cabinetry, convenient pull-out drawers and a built-in wine rack, providing excellent storage while keeping everything within easy reach. The spacious primary suite is a peaceful retreat featuring a walk-in closet and spa-inspired ensuite. An oversized tiled walk-in shower provides both comfort and accessibility, supporting the home’s practical single-level design. Outside, the easy-care gardens are enhanced by a drip-irrigation system, tranquil pond and sunny patio with a gas BBQ hookup—an inviting setting for morning coffee, outdoor dining or relaxing in the sunshine. Additional storage and a water-catchment system are discreetly positioned alongside the home. The simple bare-land strata also provides access to shared natural surroundings, including forested trails and a large pond with benches. This peaceful common area offers a wonderful extension of the property and an idyllic place to walk, unwind and connect with nature. With ocean views, thoughtful features and a relaxed coastal setting, this lovely home captures the best of Halfmoon Bay living.
Listed by
11 years experience
English
5 Awards
40 Recommendations
Recent transactions

Home facts and features

Price details
List Price
Home facts
Bedrooms
2
Full Bathrooms
2
Parking Spaces
5
Property Type
House
Lot Size
7634 ft²
Year Built
Built in 2016 (10 yrs old)
Agent details
Primary Agent
Primary Broker
Sotheby's International Realty Canada
Listing details
Days on REW
13 Days
Property Views
350
MLS® Number
R3158056
Source
Sotheby's International Realty
Is this your listing? Help it to stand out.

Mortgage Calculator

Estimated Payments
Purchase Price
Mortgage Total
Down Payment
Amortization
25 Years
Interest Rate
3.99%

Connect with our mortgage partner

Marco Twin & Marvin Twin

Marco Twin & Marvin Twin

Twin Mortgages | Mortgage Architects Village Mortgage Group

We make home financing simple and stress-free, helping you achieve your goals while saving time and money with care, clarity, and genuine support every step of the way

Connect with a mortgage expert

The displayed rates are provided as guidance only, are not guaranteed, or are to be considered an approval of credit. Approval will be based solely on your personal situation. You are encouraged to speak with a Mortgage Professional for the most accurate information and to determine your eligibility.

Property Insights

Seaview Elementary School
  • Public
  • K - 7
  • In Catchment
Frank J. Ney Elementary School
  • Public
  • K - 7
  • In Catchment
McGirr School
  • Public
  • Pre-K - 7
  • In Catchment
Randerson Ridge Elementary School
  • Public
  • K - 7
  • In Catchment
Nanoose Bay Elementary School
  • Public
  • K - 7
  • In Catchment
Pleasant Valley Elementary School
  • Public
  • K - 7
  • In Catchment
Uplands Park Elementary School
  • Public
  • K - 7
  • In Catchment
Rock City Elementary School
  • Public
  • K - 7
  • In Catchment
Departure Bay Elementary School
  • Public
  • K - 7
  • In Catchment
Wellington Secondary School
  • Public
  • 8 - 12
  • In Catchment
School catchments and distances are intended to be used as reference only. To verify enrolment eligibility for a property, contact the school directly.Report Incorrect Info
Sales History data is from public records.
Listing data is subject to copyright, disclaimer, and additional requirements from the data provider. See our Terms of Use for terms applicable to this listing. Listing data was last updated on 2026-09-04.
We use cookies and other technologies for functionality, security, and to provide you with a personalized experience on our online services. By continuing to use our online services, you agree to our Privacy Policy and Terms of Use. For information on how to adjust your privacy settings, visit our Cookie Policy.
Dismiss