For Sale: 93-8598 97 Highway, Oliver, BC - REW
Boost your listing
Listing featured. Your listing will be featured on REW.
View featured placement
$489,000
2 bd 2 ba 1248 sf Mfd/Mobile Home
$489,000

8598 Highway 97 Unit# 93Oliver, BC, V0H 1T2

  • 2 Bed
  • 2 Bath
  • 1248 Sqft
  • Mfd/Mobile Home

About this home

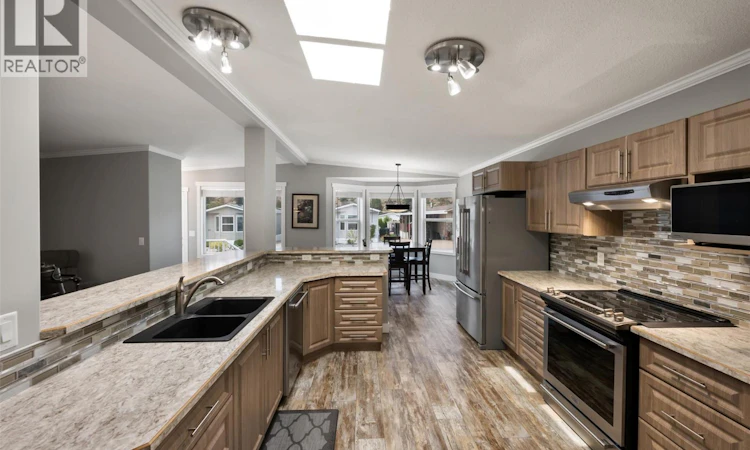
OPEN HOUSE REMINDER! THIS SATURDAY, SEPT 5 | 11 AM - 1 PM The Deer Park Open House Gala is almost here! Drop by for refreshments, private tours, and local real estate insights as we showcase what Deer Park has to offer! The oversized, chef-inspired kitchen takes center stage in this meticulously maintained 2017-built home, offering an abundance of counter space, a large pantry, tile backsplash, stainless steel appliances, a double barn sink, and skylights. An oversized breakfast bar and a large pass-through to the living room makes entertaining effortless while keeping the open-concept design light and connected. The main living space has vaulted ceilings and windows to enhance the bright, airy main living space. Relax in the cozy living room or enjoy stunning mountain views through the elegant bay windows in the breakfast nook. Designed for optimal privacy, the bedrooms are tucked away from the main living areas, including a primary suite with a three-piece ensuite and walk-in shower. Outside, a private backyard wrapped in quality vinyl fencing offers no rear neighbors and panoramic views of iconic McIntyre Bluff. Zero-effort desert landscaping and high-quality turf mean no weekend lawn care, making this the perfect lock-and-leave retreat in a safe, secure complex. Parking is plentiful with a covered carport plus two extra spots for three or more vehicles. Set in an adult-oriented, pet and rental friendly complex with a low $55/month strata fee, you will enjoy a clubhouse, dog run, riverfront access, and RV parking. Located minutes from local trails, 10 minutes to downtown Oliver, and 30 minutes to Penticton and Osoyoos. (id:63626)
Listed by: Katie Amos, Salesperson, Century 21 Amos Realty

Home facts and features

Price details
List Price
$489,000
Gross Taxes for 2026
$2,132
Strata Maintenance Fees
$55 Monthly
Home facts
Bedrooms
2
Full Bathrooms
2
Parking Spaces
3
Parking Details
Additional Parking, Carport
Property Type
Mfd/Mobile Home
Year Built
Built in 2017 (9 yrs old)
Title
Condo/Strata
Heating Type
Forced air, See remarks
Cooling
Central air conditioning
Features
Clubhouse, Level lot, Private setting, Security system
Amenities
Recreation Centre
Appliances
Dishwasher, Hood Fan, Range, Refrigerator, Washer & Dryer
Agent details
Primary Agent
Katie Amos
Primary Broker
Century 21 Amos Realty
Secondary Agent
Sara Amos
Secondary Broker
Century 21 Amos Realty
Listing details
Days on REW
98 Days
Property Views
356
MLS® Number
10389338
Source
Canadian Real Estate Association

Is this your listing? Help it to stand out.

Mortgage Calculator

Estimated Payments
Purchase Price
Mortgage Total
Down Payment
Amortization
25 Years
Interest Rate
3.99%

The displayed rates are provided as guidance only, are not guaranteed, or are to be considered an approval of credit. Approval will be based solely on your personal situation. You are encouraged to speak with a Mortgage Professional for the most accurate information and to determine your eligibility.

Property Insights

Rosedale Elementary
  • Public
  • Pre-K - 9
  • In Catchment
East Chilliwack Elementary School
  • Public
  • K - 6
  • In Catchment
Cheam Elementary School
  • Public
  • K - 6
  • In Catchment
F G Leary Fine Arts Elementary School
  • Public
  • K - 6
  • In Catchment
Little Mountain School
  • Public
  • Pre-K - 6
  • In Catchment
Strathcona Elementary School
  • Public
  • K - 6
  • In Catchment
Chilliwack Secondary School
  • Public
  • 10 - 12
  • In Catchment
Chilliwack Middle School
  • Public
  • 7 - 9
  • In Catchment
Robertson Elementary School
  • Public
  • K - 6
  • In Catchment
Chilliwack Central Elementary Community School
  • Public
  • K - 6
  • In Catchment
School catchments and distances are intended to be used as reference only. To verify enrolment eligibility for a property, contact the school directly.Report Incorrect Info
Listing data is subject to copyright, disclaimer, and additional requirements from the data provider. See our Terms of Use for terms applicable to this listing. Listing data was last updated on 2026-09-04.
We use cookies and other technologies for functionality, security, and to provide you with a personalized experience on our online services. By continuing to use our online services, you agree to our Privacy Policy and Terms of Use. For information on how to adjust your privacy settings, visit our Cookie Policy.
Dismiss






