


 Street View
 Directions
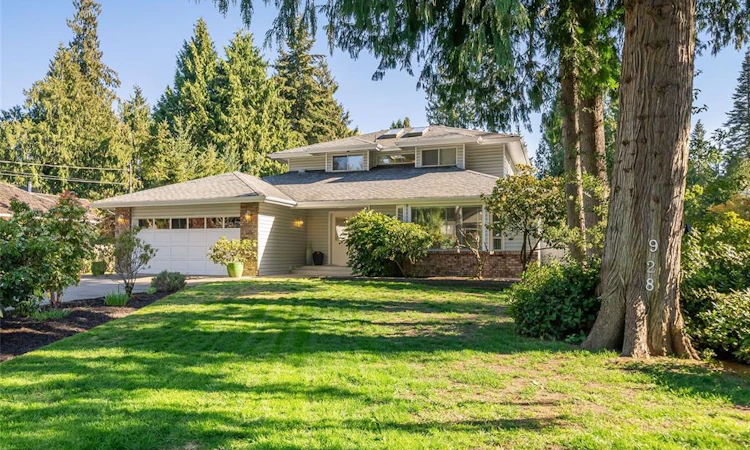
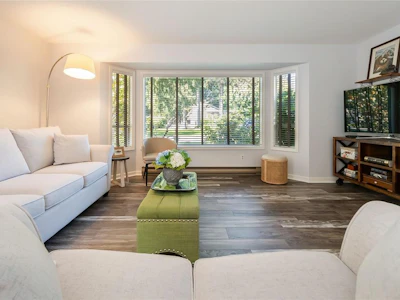
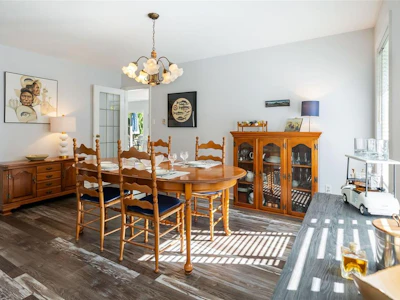
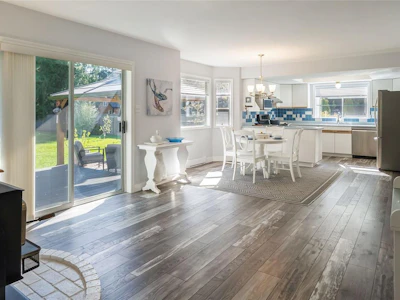
About this home
Listed by


English
3 Awards
172 Recommendations
Recent transactions


Home facts and features
Bedrooms
4
Full Bathrooms
3
Parking Spaces
8
Parking Details
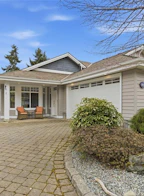
Garage Double
Property Type
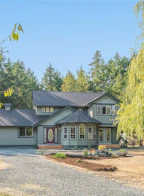
House
Lot Size
17860 ft²
Year Built
Built in 1987 (39 yrs old)
Title
Freehold
Style
Main Level Entry with Upper Level(s)
Exterior Finish
Frame Wood,Insulation All,Vinyl Siding
Heating Type
Baseboard, Wood
Basement Details
Crawl Space
Features
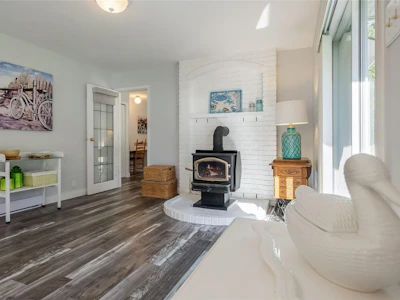
Easy Access, Family-oriented Neighbourhood, Fireplace: Wood Stove, Landscaped, Near Golf Course, Park Setting, Private, Quiet Area, Serviced
Amenities
Closet Organizer, Dining Room, Dining/living Combo, French Doors, Recreation Nearby, Shopping Nearby
Appliances
Dryer, Microwave, Range Hood, Refrigerator, Washer
Primary Agent
Primary Broker
Royal LePage Island Living (PK)
Secondary Agent
Secondary Broker
Royal LePage Island Living (PK)
Days on REW
18 Days
Property Views
502
MLS® Number
1053647
Source
Victoria and Vancouver Island MLS
Board
Vancouver Island Real Estate Board
Mortgage Calculator
provided by REW Digital Ltd
Connect with our mortgage partner

Glenn Jorgensen
EBS Modern Mortgage Group
No Fees, Great Rates - 15 minutes with us, could save you thousands.
Connect with a mortgage expert
Connect to a mortgage specialist

Glenn Jorgensen
EBS Modern Mortgage Group
Based on your down payment, you may not be able to get the desired purchase price approved. But don’t lose faith, speak with an expert to figure out some options.
The displayed rates are provided as guidance only, are not guaranteed, or are to be considered an approval of credit. Approval will be based solely on your personal situation. You are encouraged to speak with a Mortgage Professional for the most accurate information and to determine your eligibility.
Property Insights
Schools nearby
3 Schools are within 4km

Thank You!
We really appreciate your help improving our home search experience. Our team will look into this issue as soon as possible.
Close
Cities near Parksville
Neighborhoods near Parksville
- Qualicum Beach Proper homes for sale (11.2 km)
- Upper Lantzville homes for sale (16.0 km)
- Lower Lantzville homes for sale (17.1 km)
- Pleasant Valley homes for sale (18.5 km)
- Little Qualicum River Village homes for sale (18.9 km)
- North Nanaimo homes for sale (22.3 km)
- Uplands homes for sale (24.1 km)
- North Jingle Pot homes for sale (24.2 km)
Listing data is subject to copyright, disclaimer, and additional requirements from the data provider. See our Terms of Use for terms applicable to this listing. Listing data was last updated on 2026-11-20.
Call Agent

Susan Forrest PREC*
 172 Recommendations
- Phone:
- 250-947-9900
- Cell:
- 250-947-9900
- Office:
- 250-248-4321
- Fax:
- 250-248-3550

Richard Plowens PREC*
- Phone:
- (250) 947-9900
- Cell:
- 250-947-9900
- Office:
- 250-248-4321
- Fax:
- 250-248-3550