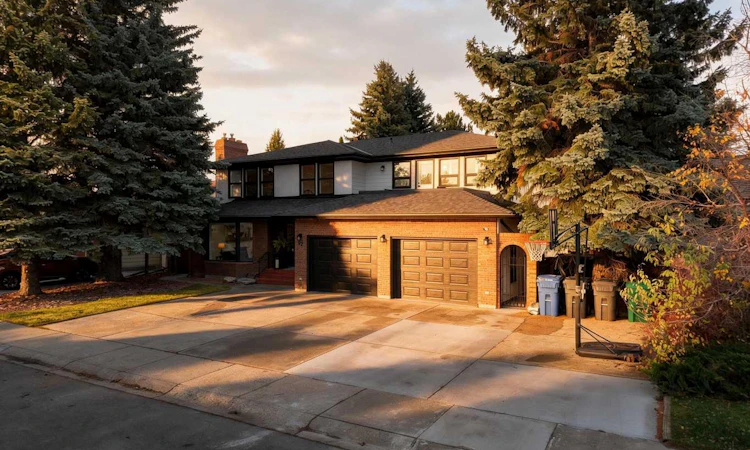
For Sale: 92 Kings Crescent S, Lethbridge, AB - REW
Boost your listing
Listing featured. Your listing will be featured on REW.
View featured placement
$1,199,900
6 bd • 5 ba • 3481 sf • House

92 S Kings CrescentLethbridge, AB, T1K 5G5

  • 6 Bed
  • 5 Bath
  • 3481 Sqft
  • House

About this home

Welcome to this beautifully renovated home in the highly sought-after neighbourhood of Tudor Estates, offering over 5000 sq. ft. of developed living space, impressive updates, and an incredible backyard setting with no neighbours behind and views toward the coulees. Step inside and the grand curved staircase with soaring open-to-above ceilings immediately sets the tone. Just off the entry is a sunken living room featuring a gas fireplace and bay window overlooking the front yard. Continue down the hall and the home opens into its main living space, anchored by one seriously impressive kitchen. Completely renovated, the kitchen features new cabinetry, quartz countertops, under-cabinet lighting, built-in appliances, two sinks, an industrial-sized fridge and freezer, and a massive island with an incredible amount of prep and entertaining space. Beside the kitchen is the dining area and a second living room with a wood-burning fireplace. From here, step into the large backyard where no rear neighbours, coulee views, and nearby walking trails make the setting just as impressive as the home itself. The main floor also includes a bedroom, two-piece powder room, four-piece bathroom, and a spacious mudroom with access to the double attached garage. Upstairs you’ll find three large bedrooms, a bonus room, dedicated office/laundry room, and three separate outdoor deck spaces. The primary bedroom is massive and features its own private coulee-facing patio, a walk-in closet with custom cabinetry, and a beautifully renovated ensuite with dual vanities, a tiled glass shower, and soaker tub. The office/laundry room opens onto a front-facing patio, while the bonus room provides access to an incredible second-floor deck spanning the length of the home. The two additional bedrooms are generously sized and share another five-piece bathroom with dual vanities. Downstairs, another sunken living room leads into a basement offering an impressive amount of flexibility. A huge additional living area is complemented by a large kitchen/wet bar, separate entrance, its own laundry room, spacious bedroom, four-piece bathroom, and plenty of storage—making this level particularly well suited for extended family, guests, or multi-generational living. There is even a fully tiled dog wash. With its extensive renovations, incredible amount of living space, multiple outdoor areas, huge kitchen, and a backyard overlooking the coulees, this Tudor Estates home delivers the kind of combination that is incredibly difficult to replicate.
Listed by: Kurtis Hawkins, REAL BROKER

Home facts and features

Price details
List Price
Home facts
Bedrooms
6
Full Bathrooms
4
Partial Bathrooms
1
Parking Spaces
8
Property Type
House
Lot Size
7412 ft²
Frontage
63.00 sqft
Year Built
Built in 1980 (46 yrs old)
Style
2 Storey
Exterior Finish
Brick, Stucco
Heating Type
Forced Air, Natural Gas
Cooling
Central Air
Basement Details
Full
Features
Balcony(s), Bar, In Basement, Park, Patio, Playground, Schools Nearby, Shopping Nearby, Sidewalks, Street Lights, Walk-in Closet(s), Walking/bike Paths
Appliances
Built-In Oven, Dishwasher, Dryer, Electric Cooktop, Microwave, Refrigerator, Washer
Agent details
Primary Agent
Primary Broker
REAL BROKER
Secondary Agent
Secondary Broker
REAL BROKER
Listing details
Days on REW
1 Day
MLS® Number
A2356134
Source
Pillar 9
Board
Lethbridge & District Association of REALTORS®
Is this your listing? Help it to stand out.

Mortgage Calculator

provided by REW Digital Ltd
Estimated Payments
Purchase Price
Mortgage Total
Down Payment
Amortization
25 Years
Interest Rate
3.99%

Connect with our mortgage partner

Glenn Jorgensen

Glenn Jorgensen

EBS Modern Mortgage Group

No Fees, Great Rates - 15 minutes with us, could save you thousands.

Connect with a mortgage expert

The displayed rates are provided as guidance only, are not guaranteed, or are to be considered an approval of credit. Approval will be based solely on your personal situation. You are encouraged to speak with a Mortgage Professional for the most accurate information and to determine your eligibility.

Property Insights

École Agnes Davidson School
  • n/a
  • -
  • In Catchment
Our Lady Of The Assumption School
  • n/a
  • -
  • In Catchment
Senator Joyce Fairbairn Middle School
  • n/a
  • -
Hofmann Colony School
  • n/a
  • -
Palliser Home Learning School
  • n/a
  • -
Riverbend Colony School
  • n/a
  • -
Gold Ridge Colony School
  • n/a
  • -
Springridge Colony School
  • n/a
  • -
Chin Lakes Colony School
  • n/a
  • -
New Dale Colony School
  • n/a
  • -
School catchments and distances are intended to be used as reference only. To verify enrolment eligibility for a property, contact the school directly.Report Incorrect Info
Listing data is subject to copyright, disclaimer, and additional requirements from the data provider. See our Terms of Use for terms applicable to this listing. Listing data was last updated on 2026-11-04.
We use cookies and other technologies for functionality, security, and to provide you with a personalized experience on our online services. By continuing to use our online services, you agree to our Privacy Policy and Terms of Use. For information on how to adjust your privacy settings, visit our Cookie Policy.
Dismiss