For Sale: 915 Manor Avenue, Bathurst, NB - REW
Boost your listing
Listing featured. Your listing will be featured on REW.
View featured placement
$219,900
4 + 0 bd • 2 ba • 1990 sf • House
915 Manor Avenue
Street ViewDirections
$219,900

915 Manor AvenueBathurst, NB, E2A 2H4

  • 4 + 0 Bed
  • 2 Bath
  • 1990 Sqft
  • House

About this home

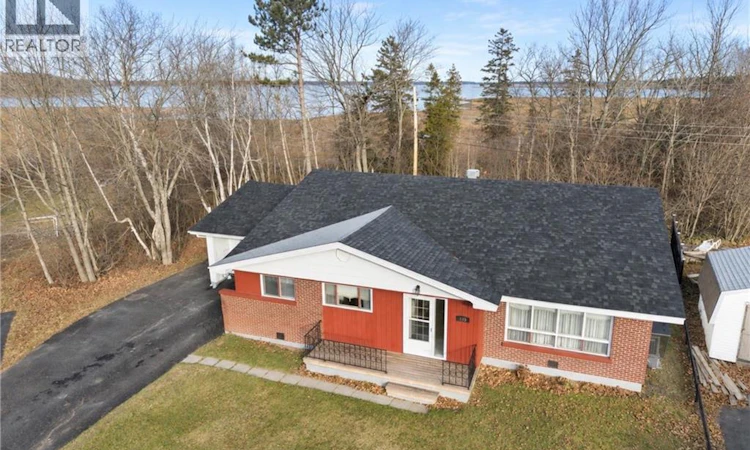
A solid, well-built home that has been lovingly cared for throughout the years! Tucked away in the quiet Manor Park subdivision, this backsplit home offers beautiful views of the Bathurst Harbour, a private backyard, an attached garage, and plenty of potential! The main level includes a kitchen, dining area, and living room that flow naturally into one another, creating a welcoming atmosphere. The vaulted ceilings in the living room add to the bright and inviting feel. Upstairs, youll find four bedrooms and a full bathroom, all located on the same level. A layout that isnt always easy to find and is ideal for a growing family! The finished lower level has large windows that bring in plenty of natural light and a great space for a family room or additional living area. Youll also find a half bathroom and laundry area on this level. An additional room beneath the attached garage, accessible through the basement, provides an open space for storage and houses the homes utilities. With a functional layout thats hard to come by, this home has so much to appreciate as it is, along with the opportunity to add your own personal touches over time. A little vision could go a long way in making this home your own. (id:63626)
Listed by: Emma White, Salesperson, Royal LePage Parkwood Realty

Home facts and features

Price details
List Price
$219,900
Gross Taxes for 2026
$2,298
Home facts
Bedrooms
4
Full Bathrooms
1
Partial Bathrooms
1
Parking Details
Attached Garage
Property Type
House
Lot Size
877 ft²
Depth
Year Built
Built in 1963 (63 yrs old)
Title
Freehold
Style
2 Level
Exterior Finish
Aluminum/Vinyl
Heating Type
Heat Pump, Baseboard heaters, Electric
Cooling
Heat Pump
Basement Details
Full, Partial, Crawl space
Features
Corner Site
Agent details
Primary Agent
Emma White
Primary Broker
Royal LePage Parkwood Realty
Secondary Agent
Secondary Broker
Royal LePage Parkwood Realty
Listing details
Days on REW
1 Day
MLS® Number
NB151140
Source
Canadian Real Estate Association
Is this your listing? Help it to stand out.

Mortgage Calculator

provided by REW Digital Ltd
Estimated Payments
Purchase Price
Mortgage Total
Down Payment
Amortization
25 Years
Interest Rate
3.99%

The displayed rates are provided as guidance only, are not guaranteed, or are to be considered an approval of credit. Approval will be based solely on your personal situation. You are encouraged to speak with a Mortgage Professional for the most accurate information and to determine your eligibility.

Property Insights

Académie Assomption
  • n/a
  • K - 5
Bathurst High School
  • n/a
  • 9 - 12
Bathurst Transition Center
  • n/a
  • 6 - 12
Superior Middle School
  • n/a
  • 6 - 8
Terry Fox Elementary School
  • n/a
  • K - 5
Centre K.C. Irving (École Secondaire Népisiguit)
  • n/a
  • 10 - 12
Programme Essentiel (École Secondaire Népisiguit)
  • n/a
  • 8 - 12
École Secondaire Népisiguit
  • n/a
  • 9 - 12
Place-Des-Jeunes
  • n/a
  • 6 - 8
École Cité De l'Amitié
  • n/a
  • K - 5
School catchments and distances are intended to be used as reference only. To verify enrolment eligibility for a property, contact the school directly.Report Incorrect Info
Listing data is subject to copyright, disclaimer, and additional requirements from the data provider. See our Terms of Use for terms applicable to this listing. Listing data was last updated on 2026-11-13.
We use cookies and other technologies for functionality, security, and to provide you with a personalized experience on our online services. By continuing to use our online services, you agree to our Privacy Policy and Terms of Use. For information on how to adjust your privacy settings, visit our Cookie Policy.
Dismiss