For Sale: 9148 Hendershot Boulevard, Niagara Falls, ON - REW
Boost your listing
Listing featured. Your listing will be featured on REW.
View featured placement
$889,000
5 bd 3 ba 1500 - 1999 sf House
9148 Hendershot Boulevard
Street ViewDirections

9148 Hendershot BoulevardNiagara Falls, ON, L2H 0E3

  • 5 Bed
  • 3 Bath
  • 1500 - 1999 Sqft
  • House

About this home

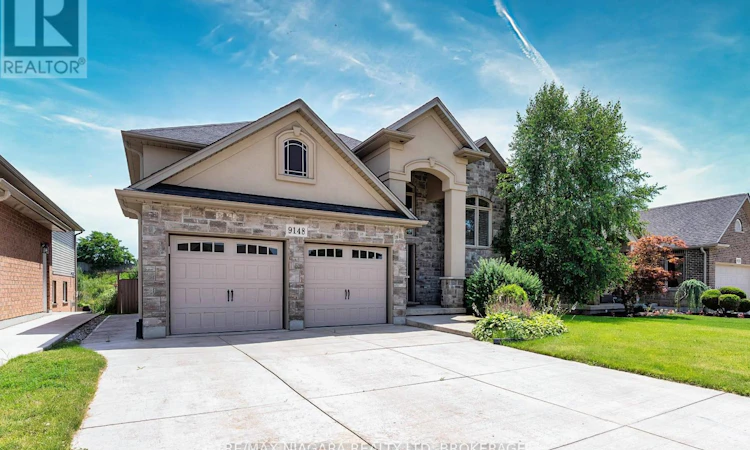
Welcome to 9148 Hendershot Blvd, a beautifully designed raised bungalow nestled in one of Niagara Falls' most desirable family-friendly neighborhoods. Backing onto a peaceful ravine with no rear neighbors, this home offers exceptional privacy, scenic views, and a tranquil setting rarely found in the city.The thoughtfully designed raised bungalow layout fills both levels with abundant natural light, creating bright and inviting living spaces throughout. The spacious main floor offers a functional layout ideal for everyday living, while the walk-out basement provides additional living space with endless possibilities for extended family, entertaining, or future customization.Step outside and enjoy the private backyard overlooking the natural ravine, where you can relax, entertain, or simply appreciate the peaceful surroundings with no homes behind.Conveniently located close to schools, parks, Costco, shopping, golf courses, walking trails, and everyday amenities, with easy access to major highways for commuting. Combining privacy, functionality, and an outstanding location, this home is an excellent opportunity for families, professionals, or anyone looking to enjoy comfortable living in one of Niagara Falls' growing communities. (id:63626)
Listed by: Yifei Lin, Salesperson, RE/MAX NIAGARA REALTY LTD, BROKERAGE

Home facts and features

Price details
List Price
Gross Taxes for 2025
$7,594
Home facts
Bedrooms
5
Full Bathrooms
3
Parking Spaces
6
Parking Details
Garage, Attached Garage
Property Type
House
Depth
108.5 feet
Frontage
50.8 feet
Title
Freehold
Exterior Finish
Stone, Stucco
Heating Type
Forced air, Natural gas
Cooling
Central air conditioning
Basement Details
Finished, Walk out, ,
Appliances
Central Vacuum, Dishwasher, Dryer, Hood Fan, Microwave, Refrigerator, Washer
Agent details
Primary Agent
Yifei Lin
Primary Broker
RE/MAX NIAGARA REALTY LTD, BROKERAGE
Listing details
Days on REW
3 Days
MLS® Number
X13583332
Source
Canadian Real Estate Association
Board
Niagara Association of REALTORS®

Is this your listing? Help it to stand out.

Mortgage Calculator

Estimated Payments
Purchase Price
Mortgage Total
Down Payment
Amortization
25 Years
Interest Rate
3.99%

Connect with our mortgage partner

REW Money

REW Money

REW Money

Connect with a mortgage expert

The displayed rates are provided as guidance only, are not guaranteed, or are to be considered an approval of credit. Approval will be based solely on your personal situation. You are encouraged to speak with a Mortgage Professional for the most accurate information and to determine your eligibility.

Property Insights

Forestview Public School
  • Public
  • JK - 8
Cardinal Newman Catholic Elementary School
  • Catholic
  • JK - 8
Westlane Secondary School
  • Public
  • 9 - 12
Kate S Durdan Public School
  • Public
  • JK - 8
Loretto Catholic Elementary School
  • Catholic
  • JK - 8
Saint Michael Catholic High School
  • Catholic
  • 9 - 12
Greendale Public School
  • Public
  • JK - 8
St Vincent de Paul Catholic Elementary School
  • Catholic
  • JK - 8
Our Lady of Mount Carmel Catholic Elementary School
  • Catholic
  • JK - 8
Princess Margaret Public School
  • Public
  • JK - 8
School catchments and distances are intended to be used as reference only. To verify enrolment eligibility for a property, contact the school directly.Report Incorrect Info
Listing data is subject to copyright, disclaimer, and additional requirements from the data provider. See our Terms of Use for terms applicable to this listing. Listing data was last updated on 2026-07-23.

