For Sale: 913 Moosejaw Street, Penticton, BC - REW
Boost your listing
Listing featured. Your listing will be featured on REW.
View featured placement
$775,000
3 bd 2 ba 1680 sf House
913 Moosejaw Street
913 Moosejaw Street - 2
913 Moosejaw Street - 3
913 Moosejaw Street - 4
913 Moosejaw Street - 5
Street ViewDirections

913 Moosejaw StreetPenticton, BC, V2A 5T5

  • 3 Bed
  • 2 Bath
  • 1680 Sqft
  • House

About this home

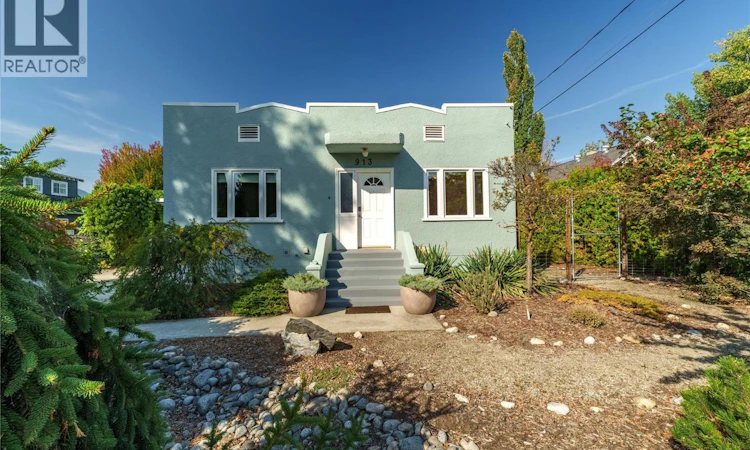
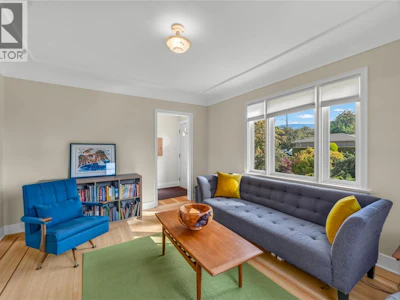
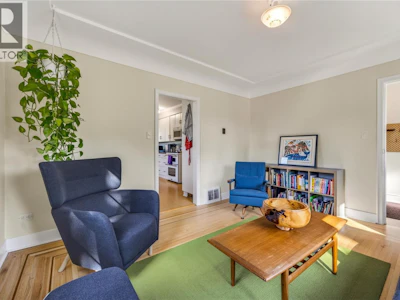
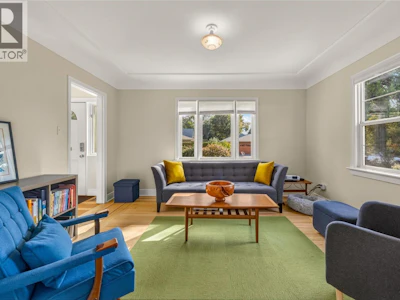
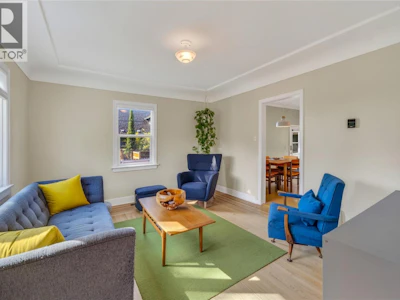
CLICK VIDEO. OPEN HOUSE ON SATURDAY, SEPT 26. 11am-12pm. A true character home with modern updates! Steps to the lake and beach, the rec centre, coffee shops, restaurants, and more. This 3-bedroom, 2-bathroom home is move-in ready. Beautiful original fir wood flooring as you enter. The front living room has a coved ceiling, original oak flooring and inlay, and a brand new picture window bringing in natural light. On the main floor, two bedrooms feature newer windows and screens. Enjoy the 4 piece bathroom that is finished with cork flooring. The kitchen is spacious and open. A brand new fridge, a double oven, a pull-out pantry and spice rack, and a newer dishwasher. Downstairs, the basement is fully finished with new flooring and windows throughout. There's a bonus room — perfect as an office or a rec room. Includes a modern 2 piece bathroom. Newer LG washer and dryer, on-demand hot water, whole-house water filtration and a new furnace. There's even a brand new sump pump. Plus extra storage tucked under the stairs. And with a new roof and flashing, the big-ticket items are already taken care of. Out back is a true garden oasis. Enjoy the covered deck with a gas hookup, overlooking a lush, private yard shaded by red bud, sunburst locust, and smoke bush trees. The garage has been converted into a finished gym or office space, includes a mini-split heat pump for heating and cooling, a 100-amp electrical panel, newer windows, a skylight, and attic access. There's also a carport with an accessible wired electrical outlet. Character, comfort, and an unbeatable location. (id:63626)
Listed by
English
20 Recommendations

Home facts and features

Price details
List Price
Gross Taxes for 2026
$4,395
Home facts
Bedrooms
3
Full Bathrooms
1
Partial Bathrooms
1
Parking Details
Carport, Rv, Additional Parking, Rear
Property Type
House
Lot Size
11325 ft²
Depth
Year Built
Built in 1955 (71 yrs old)
Title
Freehold
Style
Ranch
Heating Type
Forced air
Cooling
Central air conditioning
Agent details
Primary Agent
Primary Broker
eXp Realty
Listing details
Days on REW
1 Day
MLS® Number
10401161
Source
Canadian Real Estate Association

Is this your listing? Help it to stand out.

Mortgage Calculator

Estimated Payments
Purchase Price
Mortgage Total
Down Payment
Amortization
25 Years
Interest Rate
3.99%

Connect with our mortgage partner

Jenny Griffith

Jenny Griffith

Verico Compass Mortgage Group

Fast approvals, better rates, expert advice—let’s make your mortgage simple and stress-free

Connect with a mortgage expert

The displayed rates are provided as guidance only, are not guaranteed, or are to be considered an approval of credit. Approval will be based solely on your personal situation. You are encouraged to speak with a Mortgage Professional for the most accurate information and to determine your eligibility.

Property Insights

Queens Park School
  • Public
  • Pre-K - 5
Penticton Christian School
  • Independent
  • K - 12
Penticton Secondary School
  • Public
  • 9 - 12
Holy Cross School
  • Independent
  • K - 8
KVR Middle School
  • Public
  • 6 - 8
Carmi School
  • Public
  • Pre-K - 5
Ecole Entre Lacs
  • Public
  • K - 8
L’école Entre-lacs
  • Public
  • K - 8
Uplands Elementary School
  • Public
  • K - 5
Parkway Elementary School
  • Public
  • K - 5
School catchments and distances are intended to be used as reference only. To verify enrolment eligibility for a property, contact the school directly.Report Incorrect Info
Sales History data is from public records.
Listing data is subject to copyright, disclaimer, and additional requirements from the data provider. See our Terms of Use for terms applicable to this listing. Listing data was last updated on 2026-09-23.
We use cookies and other technologies for functionality, security, and to provide you with a personalized experience on our online services. By continuing to use our online services, you agree to our Privacy Policy and Terms of Use. For information on how to adjust your privacy settings, visit our Cookie Policy.
Dismiss