For Sale: 913 Greystone Crescent, Kamloops, BC - REW
Boost your listing
Listing featured. Your listing will be featured on REW.
View featured placement
$734,800
3 bd 3 ba 2051 sf House
913 Greystone Crescent
Street ViewDirections

913 Greystone CrescentKamloops, BC, V1S 1K7

Aberdeen
  • 3 Bed
  • 3 Bath
  • 2051 Sqft
  • House

About this home

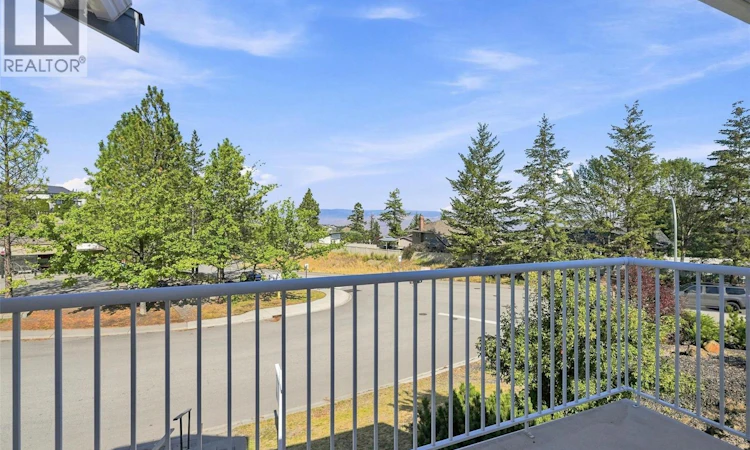
This beautifully updated basement-entry home offers exceptional value in one of Aberdeen’s most desirable family neighbourhoods, combining extensive upgrades, flexible living space, mountain views, and a low-maintenance lifestyle. The bright and welcoming main floor features an open-concept layout ideal for everyday living and entertaining. The renovated kitchen flows seamlessly into the dining and living areas, where a natural gas fireplace creates a cozy focal point and large windows fill the home with natural light. Step out onto the balconies from both the living room and primary suite to enjoy peaceful peek-a-boo mountain views. Outside, the private backyard has been thoughtfully designed for maximum enjoyment with minimal upkeep, featuring low-maintenance xeriscaping and established perennial gardens—leaving more time to relax and enjoy your outdoor space. The lower level adds excellent flexibility for growing families, guests, additional recreation space; while laundry on both levels adds everyday convenience and future non-conforming suite potential. Updates include furnace (2021), hot water tank (2020), roof (approx. 7 years), updated flooring and lighting, plus additional soundproofing improvements throughout the lower level. Located just minutes from excellent schools, daycare, parks, transit, shopping, recreation, and everyday amenities, this home delivers the space, updates, location, and value today’s buyers are looking for. (id:63626)
Listed by: Christa Palasty PREC*, eXp Realty (Kamloops)

Home facts and features

Price details
List Price
Gross Taxes for 2026
$5,188
Home facts
Bedrooms
3
Full Bathrooms
3
Parking Spaces
2
Parking Details
Attached Garage
Property Type
House
Lot Size
6969 ft²
Depth
Year Built
Built in 1993 (33 yrs old)
Title
Freehold
Exterior Finish
Vinyl siding
Heating Type
Forced air, See remarks
Cooling
Central air conditioning
Basement Details
Partial
Appliances
Dishwasher, Range, Refrigerator, Washer & Dryer
Community
Agent details
Primary Agent
Primary Broker
eXp Realty (Kamloops)
Listing details
Days on REW
15 Days
Property Views
48
MLS® Number
10400399
Source
Canadian Real Estate Association

Is this your listing? Help it to stand out.

Mortgage Calculator

Estimated Payments
Purchase Price
Mortgage Total
Down Payment
Amortization
25 Years
Interest Rate
3.99%

Connect with our mortgage partner

Jenny Griffith

Jenny Griffith

Verico Compass Mortgage Group

Fast approvals, better rates, expert advice—let’s make your mortgage simple and stress-free

Connect with a mortgage expert

The displayed rates are provided as guidance only, are not guaranteed, or are to be considered an approval of credit. Approval will be based solely on your personal situation. You are encouraged to speak with a Mortgage Professional for the most accurate information and to determine your eligibility.

Property Insights

Aberdeen Elementary School
  • Public
  • K - 7
Pacific Way Elementary School
  • Public
  • K - 7
McGowan Park Elementary School
  • Public
  • K - 7
Summit School
  • Public
  • Pre-K - 7
South Sa-hali Elementary School
  • Public
  • K - 7
Sa-hali Secondary School
  • Public
  • 8 - 12
Beattie Elementary School
  • Public
  • K - 7
Dufferin Elementary School
  • Public
  • K - 7
St Ann's Academy
  • Independent
  • K - 12
Kamloops School of the Arts
  • Public
  • K - 12
School catchments and distances are intended to be used as reference only. To verify enrolment eligibility for a property, contact the school directly.Report Incorrect Info
Sales History data is from public records.
Listing data is subject to copyright, disclaimer, and additional requirements from the data provider. See our Terms of Use for terms applicable to this listing. Listing data was last updated on 2026-09-24.
We use cookies and other technologies for functionality, security, and to provide you with a personalized experience on our online services. By continuing to use our online services, you agree to our Privacy Policy and Terms of Use. For information on how to adjust your privacy settings, visit our Cookie Policy.
Dismiss
