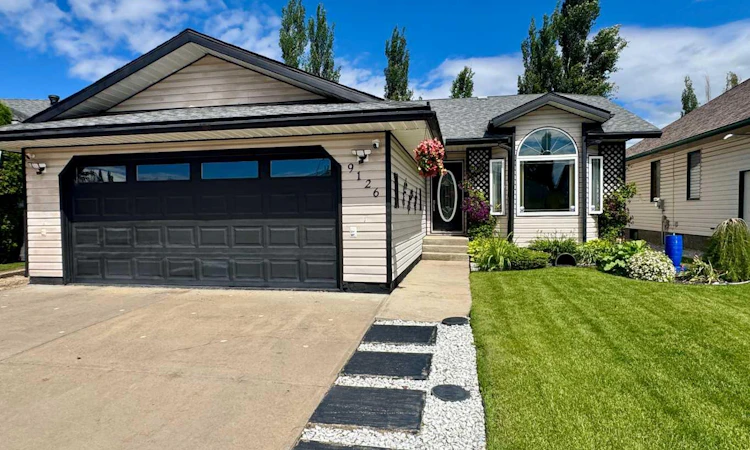
For Sale: 9126 117 Avenue, Grande Prairie, AB - REW
Boost your listing
Listing featured. Your listing will be featured on REW.
View featured placement
$439,900
4 bd 3 ba 1241 sf House
9126 117 Avenue
Street ViewDirections

9126 117th AvenueGrande Prairie, AB, T8X 1J2

  • 4 Bed
  • 3 Bath
  • 1241 Sqft
  • House

About this home

Pride of ownership is evident from the moment you arrive at this beautifully maintained bungalow, inside and out. Offering 4 bedrooms, 3 bathrooms, a heated garage, and exceptional indoor and outdoor living spaces, this home has been lovingly cared for and thoughtfully updated, making it truly move-in ready. The bright open-concept main floor is designed for both everyday living and entertaining. The spacious kitchen is anchored by a massive centre island, providing plenty of workspace and gathering space for family and friends. You'll also appreciate the reverse osmosis system, a brand-new refrigerator (2025), and a new dishwasher (2026). The kitchen flows seamlessly into the dining and living areas and leads out to the rear deck and patio. The backyard is a true highlight for anyone who enjoys spending time outdoors. The current owners have created a dedicated outdoor grilling area that's perfect for summer entertaining, while fresh sod provides a lush, well-maintained lawn ready for kids, pets, or simply relaxing after a long day. The primary suite is nothing short of impressive. Originally designed with an additional bedroom, the space has been transformed into an incredible walk-in closet, creating a true owner's retreat. The spacious 4-piece ensuite features dual sinks, a walk-in shower, a heated towel rack, and the added convenience of an in-suite washer and European-style dryer. A second bedroom and another full 4-piece bathroom complete the main level, with the second bedroom offering separate his and hers closets for excellent storage. Downstairs, you'll find even more room to enjoy with a large family and recreation area complete with a built-in wet bar, making it the perfect place to entertain or enjoy movie nights. Two additional bedrooms, a well-appointed 3-piece bathroom, and a second laundry area provide flexibility for larger families or visiting guests. Additional features include a high-efficiency furnace, tankless hot water system, heated attached garage, and an abundance of parking with room for your vehicles, toys, and RV. Located within walking distance of beautiful Crystal Lake and its scenic trail system, as well as Crystal Park School (Kindergarten to Grade 8 ), this home combines an outstanding location with exceptional care and quality throughout. Bungalows of this calibre rarely come to market. If you've been searching for a home that truly stands apart, this is one you'll want to experience in person. Be sure to explore the virtual tour, then contact your REALTOR® today to book your private showing.
Listed by: Chris Moore, eXp Realty

Home facts and features

Price details
List Price
Home facts
Bedrooms
4
Full Bathrooms
3
Parking Spaces
2
Property Type
House
Lot Size
6099 ft²
Frontage
52.50 ft
Year Built
Built in 1994 (32 yrs old)
Style
Bungalow
Heating Type
Forced Air
Basement Details
Full
Features
Breakfast Bar, City Lot, Few Trees, Front Yard, In Bathroom, Kitchen Island, Lake, Landscaped, Laundry Room, Lawn, Lower Level, Main Level, Multiple Locations, Other, Pantry, Park, Private Yard, Schools Nearby, See Remarks, Sidewalks, Tankless Hot Water, Walk-in Closet(s), Walking/bike Paths
Amenities
Shopping Nearby
Appliances
Dishwasher, Refrigerator, Stove(s), Washer/Dryer, Washer/dryer Stacked
Agent details
Primary Agent
Primary Broker
eXp Realty
Listing details
Days on REW
2 Days
MLS® Number
A2327727
Source
Pillar 9
Board
Grande Prairie & Area Association of REALTORS®
Is this your listing? Help it to stand out.

Mortgage Calculator

Estimated Payments
Purchase Price
Mortgage Total
Down Payment
Amortization
25 Years
Interest Rate
3.99%

Connect with our mortgage partner

Glenn Jorgensen

Glenn Jorgensen

EBS Modern Mortgage Group

No Fees, Great Rates - 15 minutes with us, could save you thousands.

Connect with a mortgage expert

The displayed rates are provided as guidance only, are not guaranteed, or are to be considered an approval of credit. Approval will be based solely on your personal situation. You are encouraged to speak with a Mortgage Professional for the most accurate information and to determine your eligibility.

Property Insights

Crystal Park School
  • n/a
  • -
Holy Cross Catholic School
  • n/a
  • -
I.V. MacKlin Public School
  • n/a
  • -
Maude Clifford Public School
  • n/a
  • -
Hillside Community School
  • n/a
  • -
St. Clement Catholic School
  • n/a
  • -
Avondale School
  • n/a
  • -
Hillcrest Christian School
  • n/a
  • -
Harry Balfour School
  • n/a
  • -
St. John Bosco Catholic School
  • n/a
  • -
School catchments and distances are intended to be used as reference only. To verify enrolment eligibility for a property, contact the school directly.Report Incorrect Info
Listing data is subject to copyright, disclaimer, and additional requirements from the data provider. See our Terms of Use for terms applicable to this listing. Listing data was last updated on 2026-07-15.

