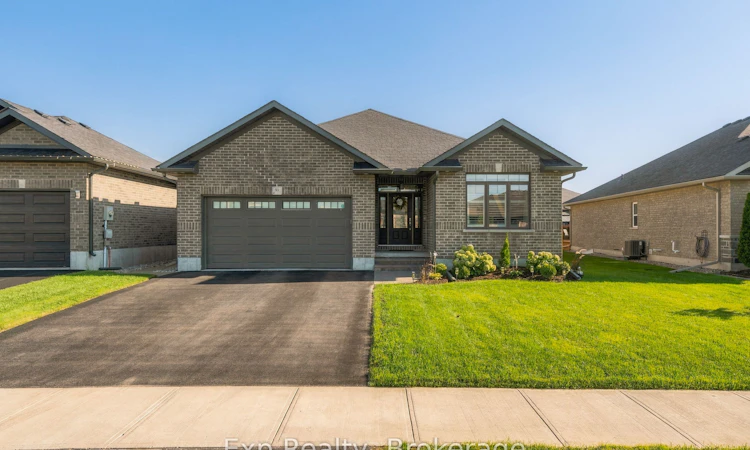
For Sale: 91 Covington Crescent, Belleville, ON - REW
Boost your listing
Listing featured. Your listing will be featured on REW.
View featured placement
$769,900
2 + 2 bd 3 ba 1100 - 1500 sf House

91 Covington CrescentBelleville, ON, K8N 0K9

  • 2 + 2 Bed
  • 3 Bath
  • 1100 - 1500 Sqft
  • House

About this home

This isn't your typical Settlers Ridge bungalow. Meticulously maintained, fully finished and loaded with thoughtful upgrades, this home still feels new and offers a level of finish, functionality and outdoor living that truly sets it apart.The main floor features 2 bedrooms and 2 full bathrooms, with quartz countertops carried throughout all bathrooms. The kitchen has been optimized with additional cabinetry extending to the ceiling, a full backsplash, under cabinet & under island lighting and a large, functional island that anchors the space. The adjoining living area is equally impressive, featuring engineered hardwood flooring, a statement feature wall and tray ceiling that add character without sacrificing the clean, modern feel of the home.But the real showstopper is the outdoor living space. Step outside onto the incredible covered deck - an extension of the home designed to be enjoyed from morning until night. Strategically placed privacy panels create a surprisingly private retreat, while built-in lighting and a TV mount mean you can sip your coffee while catching the morning news or settle in with a beer and the baseball game at night. The fully fenced yard is ready for kids, dogs and easy outdoor living.The awesome garage pulls out all the stops - insulated (ceiling and door included), drywalled, heated, flooring, equipped with an outlet for an electric vehicle, plus additional outlets and receptacles to accomodate any future needs! Downstairs, the fully finished lower level adds even more usable space with a large recreation room warmed by a gas stove, a dedicated wet bar room, 2 additional bedrooms and another full bathroom. Settlers Ridge Subdivision offers Bell Fibe, Walking Trails, Large Asphalt Sidewalks, Parks, Future Pickle Ball Court, Basketball Court & Skateboard park & 5 Mins to Amenities.
Listed by: Megan Morton, Salesperson, Exp Realty

Home facts and features

Price details
List Price
Gross Taxes for 2026
$6,559
Home facts
Bedrooms
2 + 2
Full Bathrooms
3
Parking Spaces
4
Parking Details
Private
Property Type
House
Lot Size
56 ft x 111 ft (6311 ft²)
Depth
111.88
Frontage
56.41
Year Built
6 - 15 yrs old
Exterior Finish
Brick
Heating Type
Forced Air, Gas
Cooling
Central Air
Basement Details
Finished, Full
Features
Deck, Electric Car Charger, School Bus Route
Agent details
Primary Agent
Megan Morton
Primary Broker
Exp Realty
Listing details
Days on REW
1 Day
MLS® Number
X13778454
Source
Toronto Real Estate Board
Is this your listing? Help it to stand out.

Mortgage Calculator

Estimated Payments
Purchase Price
Mortgage Total
Down Payment
Amortization
25 Years
Interest Rate
3.99%

Connect with our mortgage partner

REW Money

REW Money

REW Money

Connect with a mortgage expert

The displayed rates are provided as guidance only, are not guaranteed, or are to be considered an approval of credit. Approval will be based solely on your personal situation. You are encouraged to speak with a Mortgage Professional for the most accurate information and to determine your eligibility.

Property Insights

Georges Vanier Catholic School
  • Catholic
  • JK - 8
Park Dale Public School
  • Public
  • JK - 8
St Theresa Catholic Secondary School
  • Catholic
  • 9 - 12
Quinte School
  • Public
  • 9 - 12
Prince of Wales Public School
  • Public
  • JK - 8
Holy Rosary Catholic School
  • Catholic
  • JK - 8
Hillcrest Public School
  • Public
  • JK - 6
Our Lady of Fatima Catholic School
  • Catholic
  • JK - 8
Queen Victoria School
  • Public
  • JK - 6
St Michael Catholic School
  • Catholic
  • JK - 8
School catchments and distances are intended to be used as reference only. To verify enrolment eligibility for a property, contact the school directly.Report Incorrect Info
Listing data is subject to copyright, disclaimer, and additional requirements from the data provider. See our Terms of Use for terms applicable to this listing. Listing data was last updated on 2026-09-14.
We use cookies and other technologies for functionality, security, and to provide you with a personalized experience on our online services. By continuing to use our online services, you agree to our Privacy Policy and Terms of Use. For information on how to adjust your privacy settings, visit our Cookie Policy.
Dismiss






