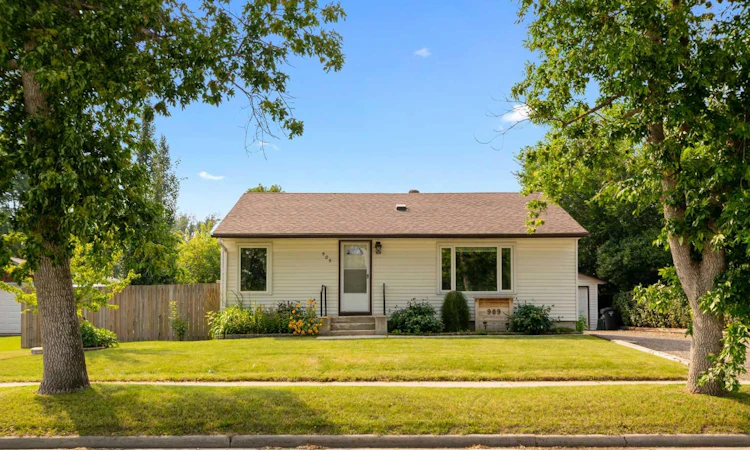
For Sale: 909 6 Street SW, High River, AB - REW
Boost your listing
Listing featured. Your listing will be featured on REW.
View featured placement
$499,000
4 bd • 2 ba • 884 sf • House

909 Sw 6th StreetHigh River, AB, T1V 1B3

  • 4 Bed
  • 2 Bath
  • 884 Sqft
  • House

About this home

A RARE OPPORTUNITY in one of High River’s most sought-after neighbourhoods! This is the kind of location people wait for: within a stone’s throw of the hospital, ball-kicking distance to Spitzee School and an easy stroll to George Lane Park, downtown, walking paths and some of the best events in town. No circling the block looking for parking required! Offering approximately 1,600 sq. ft. of developed living space, four bedrooms and two full bathrooms, this warm and welcoming home makes exceptionally smart use of every square foot. The spacious lower-level primary bedroom is a wonderful retreat, complete with a lovely ensuite, while the additional bedrooms provide flexibility for children, guests, a home office or hobbies. Thoughtfully renovated and extensively improved over the years, the home offers all the character of an established neighbourhood without the daunting old-house to-do list. Updates include the kitchen, bathrooms, flooring, windows and back deck, along with important behind-the-scenes improvements such as attic asbestos remediation, plumbing, electrical, furnace, hot water tank, roofing and more. Then there’s the YARD! Big, beautiful, private and filled with possibility, with plenty of room to garden, gather, play or dream even bigger. Subject to Town approval, the generous lot may offer potential for a larger garage, carriage suite or an incredible backyard setup. Charming, comfortable and surprisingly functional, this is a home that proves thoughtful space, an amazing yard and an unbeatable location matter far more than sheer size. Come see why this one has been so easy to fall in love with!
Listed by: Sundi Clark, Real Broker

Home facts and features

Price details
List Price
Home facts
Bedrooms
4
Full Bathrooms
2
Parking Spaces
6
Property Type
House
Lot Size
9028 ft²
Frontage
74.00 sqft
Year Built
Built in 1955 (71 yrs old)
Style
Bungalow
Exterior Finish
Wood Siding
Heating Type
Forced Air, Natural Gas
Basement Details
Full
Features
Deck, In Basement, No Smoking Home, Park, Pergola, Playground, Primary Downstairs, Schools Nearby, Shopping Nearby, Sidewalks, Street Lights, Vinyl Windows, Walking/bike Paths
Appliances
Dishwasher, Dryer, Garage Control(s), Range Hood, Refrigerator, Stove, Washer
Agent details
Primary Agent
Primary Broker
Real Broker
Listing details
Days on REW
47 Days
Property Views
41
MLS® Number
A2338853
Source
Pillar 9
Board
Calgary Real Estate Board
Is this your listing? Help it to stand out.

Mortgage Calculator

Estimated Payments
Purchase Price
Mortgage Total
Down Payment
Amortization
25 Years
Interest Rate
3.99%

Connect with our mortgage partner

Aamir Khalique

Aamir Khalique

Dominion Lending

Found a home you love? Let's get you pre-approved and mortgage-ready so you can shop with confidence and make stronger offers.

Connect with a mortgage expert

The displayed rates are provided as guidance only, are not guaranteed, or are to be considered an approval of credit. Approval will be based solely on your personal situation. You are encouraged to speak with a Mortgage Professional for the most accurate information and to determine your eligibility.

Property Insights

Spitzee Elementary School
  • n/a
  • -
St. Luke's Outreach Centre High River
  • n/a
  • -
Senator Riley School
  • n/a
  • -
École Secondaire Highwood High School
  • n/a
  • -
Notre Dame Collegiate
  • n/a
  • -
Right Honorable Joe Clark School
  • n/a
  • -
Holy Spirit Academy
  • n/a
  • -
School catchments and distances are intended to be used as reference only. To verify enrolment eligibility for a property, contact the school directly.Report Incorrect Info
Listing data is subject to copyright, disclaimer, and additional requirements from the data provider. See our Terms of Use for terms applicable to this listing. Listing data was last updated on 2026-10-05.
We use cookies and other technologies for functionality, security, and to provide you with a personalized experience on our online services. By continuing to use our online services, you agree to our Privacy Policy and Terms of Use. For information on how to adjust your privacy settings, visit our Cookie Policy.
Dismiss

