For Sale: 908-8604 48 Avenue NW, Calgary, AB - REW
Boost your listing
Listing featured. Your listing will be featured on REW.
View featured placement
$195,000
2 bd • 1 ba • 907 sf • Apt/Condo
908-8604 48 Avenue NW
Street ViewDirections

908 - 8604 Nw 48th AvenueCalgary, AB, T3B 5E6

Bowness
  • 2 Bed
  • 1 Bath
  • 907 Sqft
  • Apt/Condo

About this home

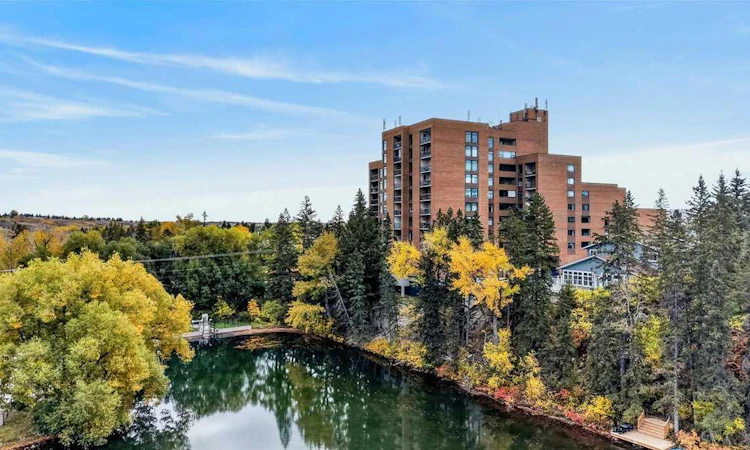
Views!!! Views!! Views! ***Welcome to Silverwood on the Park, perched on the 9th floor, this exceptional west facing 2-bedroom condo features amazing views overlooking Bowness Park and the picturesque Bow River. The thoughtfully designed layout includes two spacious bedrooms, both with views, and a large living room with massive windows to take in the views. The kitchen features oak cabinets with ample counter space that opens up to a separate dining and living room. A 4-piece bathroom and a generous sized in-suite storage room complete the unit. This quiet, well-managed **18+ adult ** complex offers desirable amenities including a fully equipped fitness facility, sauna, social room, and 4 rooftop patios on floors 5, 7 and two on floor 9 (close to this unit). Convenient and budget friendly with all utilities included in the condo fee, free common laundry on every floor, pet-friendly complex and an assigned underground parking stall. Easy access to the scenic Bow River pathways, green spaces, and recreational opportunities of Bowness Park. An incredible opportunity to enjoy spacious, low-maintenance living with unmatched views in a highly sought-after location!!!
Listed by: Kevin Franks, RE/MAX First

Home facts and features

Price details
List Price
Strata Maintenance Fees
$821 Monthly
Home facts
Bedrooms
2
Full Bathrooms
1
Parking Spaces
1
Parking Details
Assigned
Property Type
Apt/Condo
Year Built
Built in 1981 (45 yrs old)
Style
Apartment-Single Level Unit
Exterior Finish
Brick, Concrete
Heating Type
Baseboard
Features
Balcony(s), Common Area Laundry, No Animal Home, No Smoking Home, Park, Playground, Pond, Schools Nearby, Shopping Nearby, Storage, Walking/bike Paths
Amenities
Elevator, Fitness Center, Laundry, Party Room, Recreation Room, Roof Deck, Sauna, Secured Parking, Storage, Trash, Visitor Parking
Appliances
Dishwasher, Microwave, Refrigerator, Stove
Community
Agent details
Primary Agent
Primary Broker
RE/MAX First
Listing details
Days on REW
1 Day
MLS® Number
A2350515
Source
Pillar 9
Board
Calgary Real Estate Board
Is this your listing? Help it to stand out.

Mortgage Calculator

Estimated Payments
Purchase Price
Mortgage Total
Down Payment
Amortization
25 Years
Interest Rate
3.99%

Connect with our mortgage partner

Aamir Khalique

Aamir Khalique

Dominion Lending

Found a home you love? Let's get you pre-approved and mortgage-ready so you can shop with confidence and make stronger offers.

Connect with a mortgage expert

The displayed rates are provided as guidance only, are not guaranteed, or are to be considered an approval of credit. Approval will be based solely on your personal situation. You are encouraged to speak with a Mortgage Professional for the most accurate information and to determine your eligibility.

Property Insights

Belvedere Parkway School
  • n/a
  • -
  • In Catchment
Bowness High School
  • n/a
  • -
  • In Catchment
Start Outreach
  • n/a
  • -
  • In Catchment
Bowcroft School
  • n/a
  • -
  • In Catchment
École Du Nouveau-Monde
  • n/a
  • -
  • In Catchment
Thomas B Riley School
  • n/a
  • -
  • In Catchment
Silver Springs School
  • n/a
  • -
  • In Catchment
St. Sylvester School
  • n/a
  • -
  • In Catchment
Our Lady Of The Assumption School
  • n/a
  • -
  • In Catchment
W.O. Mitchell School
  • n/a
  • -
  • In Catchment
School catchments and distances are intended to be used as reference only. To verify enrolment eligibility for a property, contact the school directly.Report Incorrect Info
Listing data is subject to copyright, disclaimer, and additional requirements from the data provider. See our Terms of Use for terms applicable to this listing. Listing data was last updated on 2026-10-09.
We use cookies and other technologies for functionality, security, and to provide you with a personalized experience on our online services. By continuing to use our online services, you agree to our Privacy Policy and Terms of Use. For information on how to adjust your privacy settings, visit our Cookie Policy.
Dismiss

