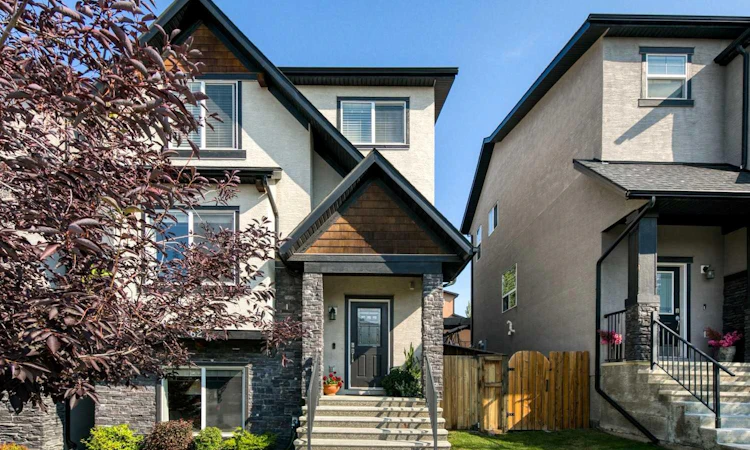
For Sale: 9062 14 Avenue SW, Calgary, AB - REW
Boost your listing
Listing featured. Your listing will be featured on REW.
View featured placement
$878,000
3 bd 4 ba 2143 sf Duplex
9062 14 Avenue SW
Street ViewDirections

9062 14th Avenue SWCalgary, AB, T3H 4A5

Aspen Woods
  • 3 Bed
  • 4 Bath
  • 2143 Sqft
  • Duplex

About this home

Sophisticated, functional, and exceptionally well located, this is Westside life at its finest. Everyday living is well considered in this 3-bed, 3.5-bath home, offering beautifully updated interiors, effortless functionality and an enviable Aspen Woods location. Step inside to a bright, open-concept main level with high ceilings and large south-facing windows that fill the home with natural light. Refinished flooring, professional paint throughout, and carefully selected lighting bring a fresh, contemporary palette to the home. The living room is enhanced by a sophisticated fan-equipped fireplace with updated tile surround. At the heart of the home is the standout kitchen, featuring bright white cabinetry with under-cabinet LED lighting, updated appliances, a new custom island with integrated electrical, elegant countertops and backsplash, a new sink, a high-end Riobel faucet and a striking Restoration Hardware light fixture. Designed for modern life, the walkthrough pantry adds exceptional storage keeping everyday living beautifully streamlined. The practical mudroom connects directly to the heated double attached garage, offering year-round convenience, fit with an EV charging outlet. Outside, the private patio provides an ideal setting for entertaining or enjoying Calgary’s long summer evenings. Upstairs, the spacious primary suite offers a generous walk-in closet and renovated ensuite with double vanity, heated flooring, large soaker tub, and separate shower. A second bedroom with walk-in closet and ensuite bathroom, versatile flex space, and laundry room complete the upper level. Note that every bedroom in the home features a large walk-in closet and ensuite bathroom. The lower level is only partially below grade and benefits from a large south-facing window that brings in an abundance of natural light. You may forget you’re in a basement. The space includes an additional living/flex room, wet bar with refrigerator, and a bedroom with walk-in closet and Jack-and-Jill bathroom, offering excellent flexibility for guests, extended family, or a potential secondary living arrangement. Behind the scenes, recent mechanical upgrades - including central air conditioning (2024), central vacuum, updated electrical work, a 200-amp service panel - mean you can focus on enjoying the home rather than maintaining it. Please see the Additional Features Sheet for the extensive list of updates and improvements. And then there’s the lifestyle. Aspen Woods gives you that rare combination of serenity and connection - beautiful streets, abundant green space, pathways, and the restaurants, shops, professional services, and premium amenities that make the westside such a coveted place to call home. Add one of Calgary’s most sought-after school zones, and you have a location that delivers on both lifestyle and long-term appeal. Beautifully updated. Exceptionally located. And designed for a life that feels as good as the home looks. Book your showing today!
Listed by: Katherine Burns, Sotheby's International Realty Canada

Home facts and features

Price details
List Price
Home facts
Bedrooms
3
Full Bathrooms
3
Partial Bathrooms
1
Parking Spaces
2
Property Type
Duplex
Lot Size
3050 ft²
Frontage
31.99 ft
Year Built
Built in 2010 (16 yrs old)
Style
2 Storey,Attached-Side by Side
Heating Type
Forced Air
Cooling
Central Air
Basement Details
Full
Features
Bbq Gas Line, Central Vacuum, Closet Organizers, Front Yard, Gas, High Ceilings, Kitchen Island, Laundry Room, Low Maintenance Landscape, Open Floorplan, Pantry, Park, Pond, Private Yard, Quartz Counters, Rectangular Lot, Schools Nearby, See Remarks, Sidewalks, Street Lights, Upper Level, Walk-in Closet(s), Walking/bike Paths, Wet Bar
Amenities
Playground, Shopping Nearby, Storage
Appliances
Dishwasher, Dryer, Garage Control(s), Microwave Hood Fan, Refrigerator, Stove, Washer, Window Coverings
Community
Agent details
Primary Agent
Primary Broker
Sotheby's International Realty Canada
Listing details
Days on REW
1 Day
MLS® Number
A2337554
Source
Pillar 9
Board
Calgary Real Estate Board
Is this your listing? Help it to stand out.

Mortgage Calculator

Estimated Payments
Purchase Price
Mortgage Total
Down Payment
Amortization
25 Years
Interest Rate
3.99%

Connect with our mortgage partner

Gurkirat Athwal

Gurkirat Athwal

CIBC Mortgage

Mortgages, made clear. Bank-trained underwriting meets real estate expertise — for buyers, owners, and investors alike.

Connect with a mortgage expert

The displayed rates are provided as guidance only, are not guaranteed, or are to be considered an approval of credit. Approval will be based solely on your personal situation. You are encouraged to speak with a Mortgage Professional for the most accurate information and to determine your eligibility.

Property Insights

Guardian Angel School
  • n/a
  • -
  • In Catchment
Webber Academy
  • n/a
  • -
  • In Catchment
Calgary Academy Collegiate
  • n/a
  • -
  • In Catchment
Calgary Academy
  • n/a
  • -
  • In Catchment
Dr. Roberta Bondar School
  • n/a
  • -
  • In Catchment
St. Joan Of Arc Elementary/Junior High School
  • n/a
  • -
  • In Catchment
West Springs School
  • n/a
  • -
  • In Catchment
West Ridge School
  • n/a
  • -
  • In Catchment
Rundle College Elementary School
  • n/a
  • -
  • In Catchment
Rundle College Senior High School
  • n/a
  • -
  • In Catchment
School catchments and distances are intended to be used as reference only. To verify enrolment eligibility for a property, contact the school directly.Report Incorrect Info
Listing data is subject to copyright, disclaimer, and additional requirements from the data provider. See our Terms of Use for terms applicable to this listing. Listing data was last updated on 2026-08-19.
We use cookies and other technologies for functionality, security, and to provide you with a personalized experience on our online services. By continuing to use our online services, you agree to our Privacy Policy and Terms of Use. For information on how to adjust your privacy settings, visit our Cookie Policy.
Dismiss

