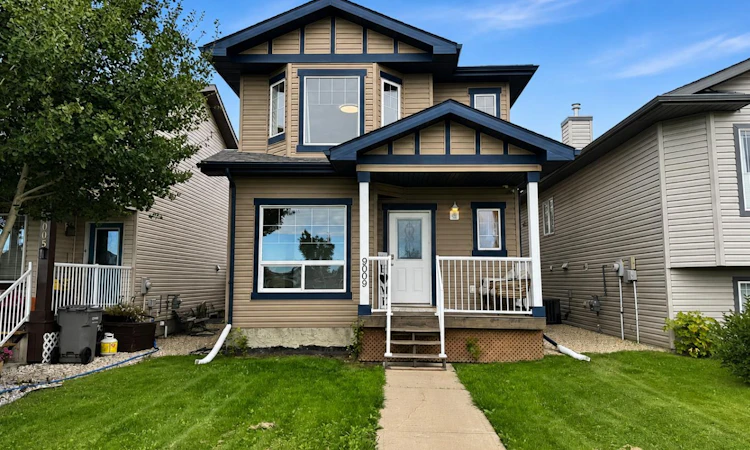
For Sale: 9009 93 Avenue, Grande Prairie, AB - REW
Boost your listing
Listing featured. Your listing will be featured on REW.
View featured placement
$449,900
4 bd 4 ba 1595 sf House
9009 93 Avenue
Street ViewDirections

9009 93rd AvenueGrande Prairie, AB, T8X 0A3

  • 4 Bed
  • 4 Bath
  • 1595 Sqft
  • House

About this home

Welcome to this beautifully maintained 4 bedroom, 3.5 bathroom home in the family-friendly Cobblestone neighbourhood, offering a fantastic combination of space, recent improvements, and the added versatility of a one bedroom basement suite. With a playground directly across the street and schools, shopping, coffee shops, and everyday amenities nearby, this home is well suited for families looking for comfort and convenience. Step inside to an expansive front entry where you're immediately greeted by views of the playground across the street. From here, you'll find the convenience of main floor laundry with a new washer and dryer combo unit, along with a 2 piece bathroom. The kitchen is a standout with its stylish two tone cabinetry, center island, and open connection to the dining area, creating a welcoming space for everyday meals and entertaining. The adjoining living room is filled with natural light thanks to its tall south facing windows, giving the main living space a bright and inviting feel throughout the day. Upstairs you'll find three generously sized bedrooms, including the spacious primary retreat complete with a walk in closet and private 4 piece ensuite. Another full 4 piece bathroom serves the additional bedrooms and completes the upper level. The basement adds even more flexibility with a one bedroom suite featuring its own kitchen, living room, and full 4 piece bathroom. Whether you're looking for additional space for extended family or the versatility that comes with a secondary living area, this setup adds plenty of possibilities to the home. Currently tenant occupied until June 30, 2027 earning $1500.00 per month including utilities. Recent improvements make this property even more appealing, including central air conditioning, new shingles, new vinyl plank flooring and fresh paint throughout, along with new appliances including the refrigerator, dishwasher, and main floor washer and dryer combo. Located in Cobblestone, you'll enjoy a family-friendly setting close to Riverstone School, Tim Hortons, other coffee shops, parks, shopping, and numerous everyday amenities. With extensive updates already completed, plenty of natural light, a playground just steps away, and the added benefit of a basement suite, this home offers a layout that can adapt to a variety of lifestyles. Contact your REALTOR® today to book your private showing. Virtual tour available for basement suite.
Listed by: Chris Moore, eXp Realty

Home facts and features

Price details
List Price
Home facts
Bedrooms
4
Full Bathrooms
3
Partial Bathrooms
1
Property Type
House
Lot Size
3485 ft²
Frontage
30.02 ft
Year Built
Built in 2005 (21 yrs old)
Style
2 Storey
Heating Type
Forced Air
Cooling
Central Air
Basement Details
Full
Features
Back Yard, Few Trees, Front Yard, In Basement, Kitchen Island, Laminate Counters, Lawn, Main Level, Multiple Locations, Open Floorplan, Pantry, Park, Recessed Lighting, Rectangular Lot, Schools Nearby, Sidewalks, Street Lights, Walk-in Closet(s)
Amenities
Playground, Shopping Nearby
Appliances
Dishwasher, Dryer, Refrigerator, Stove(s), Washer, Washer/Dryer
Agent details
Primary Agent
Primary Broker
eXp Realty
Listing details
Days on REW
1 Day
MLS® Number
A2338354
Source
Pillar 9
Board
Grande Prairie & Area Association of REALTORS®
Is this your listing? Help it to stand out.

Mortgage Calculator

Estimated Payments
Purchase Price
Mortgage Total
Down Payment
Amortization
25 Years
Interest Rate
3.99%

Connect with our mortgage partner

Glenn Jorgensen

Glenn Jorgensen

EBS Modern Mortgage Group

No Fees, Great Rates - 15 minutes with us, could save you thousands.

Connect with a mortgage expert

The displayed rates are provided as guidance only, are not guaranteed, or are to be considered an approval of credit. Approval will be based solely on your personal situation. You are encouraged to speak with a Mortgage Professional for the most accurate information and to determine your eligibility.

Property Insights

Riverstone Public School
  • n/a
  • -
Parkside Montessori
  • n/a
  • -
École St. Gerard Catholic School
  • n/a
  • -
I.V. MacKlin Public School
  • n/a
  • -
Hillside Community School
  • n/a
  • -
Holy Cross Catholic School
  • n/a
  • -
Middle Years Outreach School
  • n/a
  • -
Bridge Network Outreach School
  • n/a
  • -
Mother Teresa School
  • n/a
  • -
Swanavon School
  • n/a
  • -
School catchments and distances are intended to be used as reference only. To verify enrolment eligibility for a property, contact the school directly.Report Incorrect Info
Listing data is subject to copyright, disclaimer, and additional requirements from the data provider. See our Terms of Use for terms applicable to this listing. Listing data was last updated on 2026-08-19.
We use cookies and other technologies for functionality, security, and to provide you with a personalized experience on our online services. By continuing to use our online services, you agree to our Privacy Policy and Terms of Use. For information on how to adjust your privacy settings, visit our Cookie Policy.
Dismiss

