For Sale: 9 Stonehedge Close, Gravenhurst, ON - REW
Boost your listing
Listing featured. Your listing will be featured on REW.
View featured placement
$610,000
2 bd • 2 ba • 1500 - 1999 sf • House

9 Stonehedge CloseGravenhurst, ON, P1P 1Y7

  • 2 Bed
  • 2 Bath
  • 1500 - 1999 Sqft
  • House

About this home

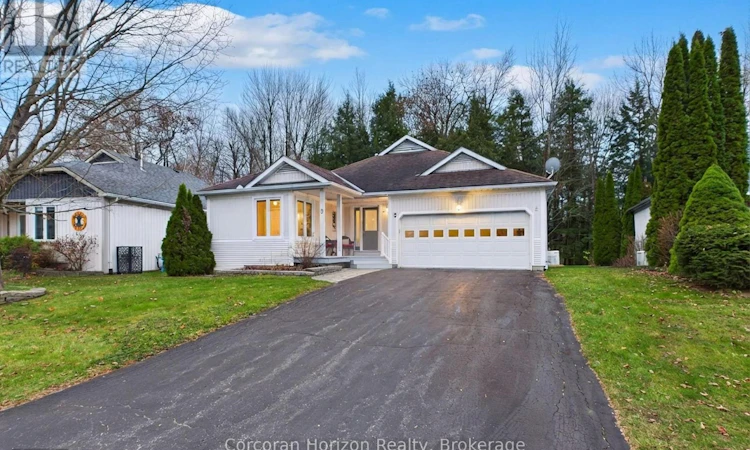
Welcome home to PineRidge, one of Gravenhurst's most sought-after communities, where comfort and connection come together. This charming bungalow, tucked away on a quiet cul-de-sac, wraps you in warmth from the moment you step inside. The bright main floor offers a welcoming eat-in kitchen, a separate dining room made for gathering family and friends, and a cozy living room where a gas fireplace sets the scene for relaxing evenings. The bonus family room is a true highlight, with large windows overlooking the peaceful, forested backyard, the perfect place to curl up with a good book or savour your morning coffee. The spacious primary bedroom features a walk-in closet and an ensuite bathroom with a walk-in shower. A second bedroom with large windows that fill the room with natural light, a second full bathroom, and the everyday ease of main floor laundry complete the layout. Downstairs, the partially finished basement is ready for your hobbies, storage, or whatever you dream up. Step outside to your 240-foot-deep lot, where the tree-lined backyard offers room to garden and enjoy the quiet. A double-car attached garage with a single-step entry adds to the home's easy, comfortable function, and an automatic-start Generac backup generator provides peace of mind in any weather. Just steps away, the private community centre is the heart of PineRidge, with line dancing, Bridge, book club, Tai Chi, breakfast club, and so much more. It's a wonderful way to meet and connect with the over 250 property owners in the community. Lake Muskoka and the Wharf are just 6 minutes away, with shopping, Hwy 11, Gull Lake, downtown amenities, and restaurants also close by. PineRidge Association fee: $380/year. Immediate occupancy available. (id:63626)
Listed by: JOHN JOSEPH MITCHELL, Salesperson, Corcoran Horizon Realty

Home facts and features

Price details
List Price
Gross Taxes for 2026
$4,454
Home facts
Bedrooms
2
Full Bathrooms
2
Parking Spaces
6
Parking Details
Attached Garage, Garage
Property Type
House
Lot Size
53 ft x 246 ft (13062 ft²)
Depth
246 feet
Frontage
53.1 feet
Title
Freehold
Style
Bungalow
Exterior Finish
Vinyl siding
Heating Type
Forced air, Natural gas
Cooling
Central air conditioning
Basement Details
Partially finished, Partial
Features
Fireplace(s), Level, Sump Pump
Appliances
Dishwasher, Dryer, Microwave, Refrigerator, Stove, Washer, Water Heater, Window Coverings
Agent details
Primary Agent
Primary Broker
Corcoran Horizon Realty
Listing details
Days on REW
2 Days
MLS® Number
X14200188
Source
Canadian Real Estate Association
Is this your listing? Help it to stand out.

Mortgage Calculator

provided by REW Digital Ltd
Estimated Payments
Purchase Price
Mortgage Total
Down Payment
Amortization
25 Years
Interest Rate
3.99%

Connect with our mortgage partner

Frank Mortgage

Frank Mortgage

Canada's No Fee Mortgage Marketplace

Online mortgage broker offering quick and simple access to Canada's top lenders – compare rates and complete your mortgage in a secure online environment

Connect with a mortgage expert

The displayed rates are provided as guidance only, are not guaranteed, or are to be considered an approval of credit. Approval will be based solely on your personal situation. You are encouraged to speak with a Mortgage Professional for the most accurate information and to determine your eligibility.

Property Insights

Gravenhurst High School
  • Public
  • 9 - 12
Gravenhurst Public School
  • Public
  • JK - 8
Muskoka Beechgrove Public School
  • Public
  • JK - 8
School catchments and distances are intended to be used as reference only. To verify enrolment eligibility for a property, contact the school directly.Report Incorrect Info
Listing data is subject to copyright, disclaimer, and additional requirements from the data provider. See our Terms of Use for terms applicable to this listing. Listing data was last updated on 2026-11-21.
We use cookies and other technologies for functionality, security, and to provide you with a personalized experience on our online services. By continuing to use our online services, you agree to our Privacy Policy and Terms of Use. For information on how to adjust your privacy settings, visit our Cookie Policy.
Dismiss