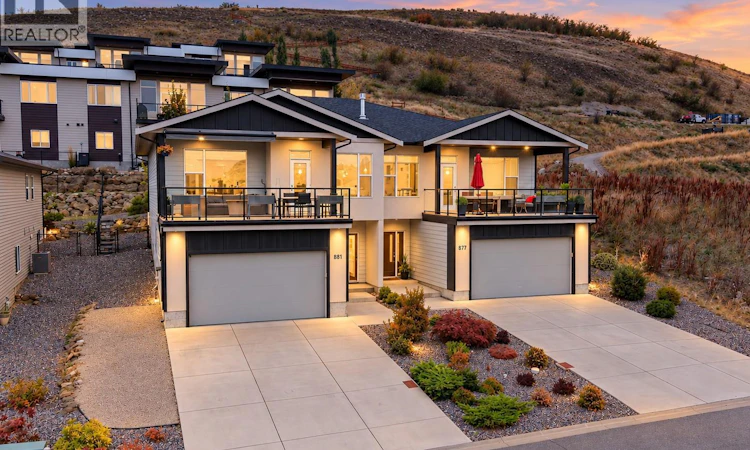
For Sale: 881 Mt.Ida Drive, Vernon, BC - REW
Boost your listing
Listing featured. Your listing will be featured on REW.
View featured placement
$799,900
4 bd • 3 ba • 2333 sf • Duplex
881 Mt.Ida Drive
Street ViewDirections

881 Mt.Ida DriveVernon, BC, V1B 4G1

  • 4 Bed
  • 3 Bath
  • 2333 Sqft
  • Duplex

About this home

Half Duplex attached by a concrete 'Party Wall'. Enjoy free hold, fee simple, ownership, with none of the rules of a Strata, but at a low convenient price. This unit has a beautifully finished 2 bedroom basement suite for added income, mortgage helper, or an In-law suite for intergenerational living. This is a 2016 built, solid Half duplex , right next door to Middleton Mountain walking trails and magnificent nature park with breathtaking views of Kalamalka Lake. This low maintenance home offers a lot of parking with an ample driveway and a 24 ' deep double garage (room for your truck, RV, and toys ). From the street level you enter into the ample foyer - where a private lockable door goes to the 2 bedroom suite with its own kitchen, bathroom, and laundry facilities, with comfortable 9 foot ceilings and large windows. Upstairs you will find the main level with a beautiful, modern, open floor plan, with a bright living room, dinning room , and kitchen with gorgeous quartz countertops and an eating bar. The back door off the kitchen opens to the patio and back yard area for easy entertaining. An open plan living room has a door that opens to a covered front deck with a beautiful view of the Valley , Mountains, and City, as well as stunning Swan Lake when you look North. A spacious primary bedroom w/ensuite, another bedroom and full bathroom, plus another laundry room complete the upstairs. All this 1/2 an hour from the Kelowna Airport & 1/2 hour from Silver Star Mtn. (id:63626)
Listed by: Maria Besso PREC*, RE/MAX Vernon

Home facts and features

Price details
List Price
Gross Taxes for 2026
$3,427
Home facts
Bedrooms
4
Full Bathrooms
3
Parking Spaces
6
Parking Details
Oversize, Additional Parking, Attached Garage
Property Type
Duplex
Lot Size
4356 ft²
Depth
Year Built
Built in 2016 (10 yrs old)
Title
Freehold
Style
Contemporary
Exterior Finish
Stucco, Vinyl siding, Other
Heating Type
Forced air, See remarks
Cooling
Central air conditioning
Basement Details
Full
Features
Controlled entry, One Balcony, Sloping, Smoke Detector Only
Appliances
Dishwasher, Microwave, Range - Electric, Refrigerator, Washer/Dryer Stack-Up
Agent details
Primary Agent
Primary Broker
RE/MAX Vernon
Listing details
Days on REW
4 Days
MLS® Number
10402262
Source
Canadian Real Estate Association

Is this your listing? Help it to stand out.

Mortgage Calculator

Estimated Payments
Purchase Price
Mortgage Total
Down Payment
Amortization
25 Years
Interest Rate
3.99%

Connect with our mortgage partner

Jenny Griffith

Jenny Griffith

Verico Compass Mortgage Group

Fast approvals, better rates, expert advice—let’s make your mortgage simple and stress-free

Connect with a mortgage expert

The displayed rates are provided as guidance only, are not guaranteed, or are to be considered an approval of credit. Approval will be based solely on your personal situation. You are encouraged to speak with a Mortgage Professional for the most accurate information and to determine your eligibility.

Property Insights

Vernon Secondary School
  • Public
  • 8 - 12
Mission Hill Elementary School
  • Public
  • K - 7
St James School
  • Independent
  • K - 7
Silver Star Elementary School
  • Public
  • K - 7
Beairsto Elementary School
  • Public
  • 1 - 7
W L Seaton Secondary School
  • Public
  • 8 - 12
Clarence Fulton Secondary School
  • Public
  • 8 - 12
Harwood School
  • Public
  • Pre-K - 7
Alexis Park School
  • Public
  • Pre-K - 7
Pleasant Valley Christian Academy
  • Independent
  • K - 4
School catchments and distances are intended to be used as reference only. To verify enrolment eligibility for a property, contact the school directly.Report Incorrect Info
Sales History data is from public records.
Listing data is subject to copyright, disclaimer, and additional requirements from the data provider. See our Terms of Use for terms applicable to this listing. Listing data was last updated on 2026-10-05.
We use cookies and other technologies for functionality, security, and to provide you with a personalized experience on our online services. By continuing to use our online services, you agree to our Privacy Policy and Terms of Use. For information on how to adjust your privacy settings, visit our Cookie Policy.
Dismiss
