For Sale: 876 Serle Road, Kamloops, BC - REW
Boost your listing
Listing featured. Your listing will be featured on REW.
View featured placement
$1,298,000
5 bd 4 ba 3314 sf House
876 Serle Road
Street ViewDirections

876 Serle RoadKamloops, BC, V2B 6L9

Westsyde
  • 5 Bed
  • 4 Bath
  • 3314 Sqft
  • House

About this home

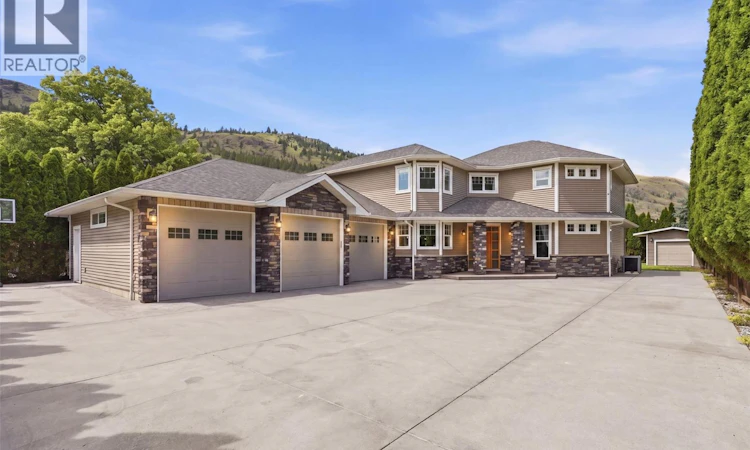
Welcome to your private family estate at 876 Serle Road! Entering down a private driveway, you arrive at an expansive courtyard with space for guests, vehicles, and toys in the oversized 3-bay garage with radiant in-floor heat. Stepping through the custom-carved ornamental wood doors, you are welcomed by a bright foyer that opens into the kitchen, dining, and living areas. The kitchen features stainless steel appliances, a prep sink in the island, and a walk-in pantry. A spacious laundry room and 2pc guest bathroom add convenience. The living room features a gas fireplace and offers natural light and views of your private yard. Down the hall, the primary bedroom features a walk-in closet and an ensuite complete with a walk-in shower and soaker tub. Outside, enjoy the covered patio, hot tub, sandpit setup for above ground pool, fenced yard, and mature hedging that creates a private outdoor retreat. Upstairs you will find 4 additional bedrooms, including 2 connected by a shared 4pc bathroom featuring a clawfoot tub, private vanities, and walk-in closets with built-in shelving. This level also offers a 3pc bathroom and flexible living space with gas fire and access to a sunny balcony. Radiant in-floor heating runs throughout the home. Central vacuum. 200-amp service. UG sprinklers. This home delivers exceptional family living with generous indoor and outdoor spaces designed for both everyday comfort and entertaining. Close to schools, parks and shopping. Book your viewing today! (id:63626)
Listed by: Kip Clere PREC*, eXp Realty (Kamloops)

Home facts and features

Price details
List Price
Gross Taxes for 2026
$7,759
Home facts
Bedrooms
5
Full Bathrooms
3
Partial Bathrooms
1
Parking Spaces
10
Parking Details
Attached Garage
Property Type
House
Lot Size
14810 ft²
Depth
Year Built
Built in 2008 (18 yrs old)
Title
Freehold
Exterior Finish
Stone, Vinyl siding
Heating Type
Forced air, See remarks, Other
Cooling
Central air conditioning
Features
Balcony, Central island, Private setting
Appliances
Dishwasher, Microwave, Range, Refrigerator, Washer & Dryer
Community
Agent details
Primary Agent
Primary Broker
eXp Realty (Kamloops)
Listing details
Days on REW
44 Days
Property Views
155
MLS® Number
10390170
Source
Canadian Real Estate Association

Is this your listing? Help it to stand out.

Mortgage Calculator

Estimated Payments
Purchase Price
Mortgage Total
Down Payment
Amortization
25 Years
Interest Rate
3.99%

Connect with our mortgage partner

Ajay Bhanot

Ajay Bhanot

DLC A.I.M.I. Collective Mortgage Group

Helping you secure the best mortgage deals for your dream home. Let's talk mortgages!

Connect with a mortgage expert

The displayed rates are provided as guidance only, are not guaranteed, or are to be considered an approval of credit. Approval will be based solely on your personal situation. You are encouraged to speak with a Mortgage Professional for the most accurate information and to determine your eligibility.

Property Insights

David Thompson Elementary School
  • Public
  • K - 7
Westsyde Secondary School
  • Public
  • 8 - 12
Arthur Stevenson Elementary School
  • Public
  • K - 7
Ecole des Collines d'or
  • Public
  • K - 7
Rayleigh Elementary School
  • Public
  • K - 6
School catchments and distances are intended to be used as reference only. To verify enrolment eligibility for a property, contact the school directly.Report Incorrect Info
Sales History data is from public records.
Listing data is subject to copyright, disclaimer, and additional requirements from the data provider. See our Terms of Use for terms applicable to this listing. Listing data was last updated on 2026-07-18.
