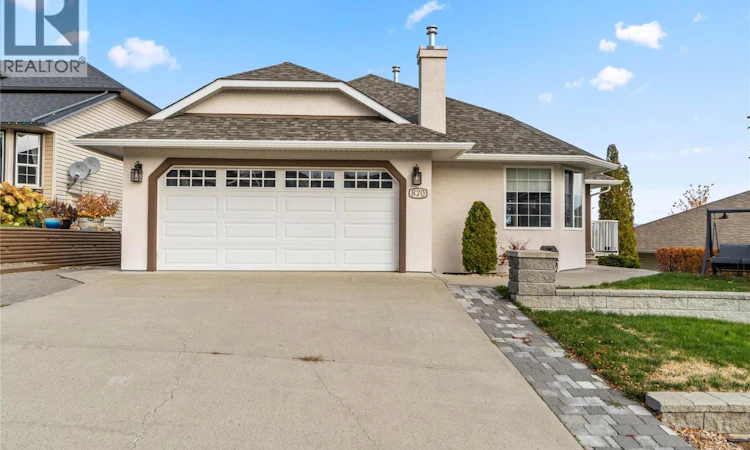
For Sale: 870 Regent Crescent, Kamloops, BC - REW
Boost your listing
Listing featured. Your listing will be featured on REW.
View featured placement
$879,900
4 bd • 3 ba • 2768 sf • House

870 Regent CrescentKamloops, BC, V1S 1X1

Aberdeen
  • 4 Bed
  • 3 Bath
  • 2768 Sqft
  • House

About this home

Located on a quiet street in one of the most sought after neighborhoods in Kamloops - just minutes from Pacific Way Elementary, this 2,800 sq ft rancher-style home boasts 4 bedrooms & 3 bathrooms, a full walk-out basement with suite potential (multiple separate accesses depending on needs), stunning views of all of Kamloops, and lots of parking! The main floor boasts hardwood floors, a spacious living room w/ gas f/p, formal dining area, spacious kitchen with breakfast nook and access to a ample sun-deck overlooking all of Kamloops. The main floor has 3 bedrooms & 2 full bathrooms including the primary bedroom with a large walk-in closet, and a new 3pc ensuite with custom tile shower and heated tile floors. The lower level is bright, has two separate entrances, boasting a huge family room, 4th bedroom, 3pc bathroom with heated tile floor & tile shower, large storage room, and a den which could be converted to a 5th bedroom or a kitchen area if a basement suite was desired. Recent updates include: New roof (2022), furnace (2018), central A/C (2019), updated bathrooms, new 3pc ensuite, lighting & electrical, plumbing, paint, some flooring, new vinyl/decking, gutters, appliances, patio door, and much more! Other notable features: Gas BBQ line, new sub-panel and wiring for generator, wiring for hot-tub, 2 car-garage, RV/Boat parking, storage shed, low maintenance yard with garden boxes & U/G sprinklers, and much more! All measurements approximate. Buyer(s) to verify those of import. (id:63626)
Listed by: Bryce Podorieszach PREC*, Personal Real Estate Corporation, Royal LePage Westwin Realty

Home facts and features

Price details
List Price
Gross Taxes for 2026
$6,333
Home facts
Bedrooms
4
Full Bathrooms
3
Parking Spaces
5
Parking Details
Street, Additional Parking, Rv, Attached Garage
Property Type
House
Lot Size
0 ft²
Depth
Year Built
Built in 1998 (28 yrs old)
Title
Freehold
Style
Ranch
Exterior Finish
Stucco
Heating Type
Forced air, See remarks
Cooling
Central air conditioning
Basement Details
Full
Features
Private setting, Smoke Detector Only
Amenities
Customized Wheelchair Accessible, Entry less than 3 steps
Appliances
Dishwasher, Hood Fan, Oven, Range, Refrigerator, Washer & Dryer
Community
Agent details
Primary Agent
Bryce Podorieszach PREC*
Primary Broker
Royal LePage Westwin Realty
Listing details
Days on REW
2 Days
MLS® Number
10403634
Source
Canadian Real Estate Association

Is this your listing? Help it to stand out.

Mortgage Calculator

provided by REW Digital Ltd
Estimated Payments
Purchase Price
Mortgage Total
Down Payment
Amortization
25 Years
Interest Rate
3.99%

Connect with our mortgage partner

Ajay Bhanot

Ajay Bhanot

DLC A.I.M.I. Collective Mortgage Group

Helping you secure the best mortgage deals for your dream home. Let's talk mortgages!

Connect with a mortgage expert

The displayed rates are provided as guidance only, are not guaranteed, or are to be considered an approval of credit. Approval will be based solely on your personal situation. You are encouraged to speak with a Mortgage Professional for the most accurate information and to determine your eligibility.

Property Insights

Pacific Way Elementary School
  • Public
  • K - 7
Aberdeen Elementary School
  • Public
  • K - 7
McGowan Park Elementary School
  • Public
  • K - 7
Summit School
  • Public
  • Pre-K - 7
South Sa-hali Elementary School
  • Public
  • K - 7
Sa-hali Secondary School
  • Public
  • 8 - 12
Dufferin Elementary School
  • Public
  • K - 7
Beattie Elementary School
  • Public
  • K - 7
St Ann's Academy
  • Independent
  • K - 12
Kamloops School of the Arts
  • Public
  • K - 12
School catchments and distances are intended to be used as reference only. To verify enrolment eligibility for a property, contact the school directly.Report Incorrect Info
Sales History data is from public records.
Listing data is subject to copyright, disclaimer, and additional requirements from the data provider. See our Terms of Use for terms applicable to this listing. Listing data was last updated on 2026-10-17.
We use cookies and other technologies for functionality, security, and to provide you with a personalized experience on our online services. By continuing to use our online services, you agree to our Privacy Policy and Terms of Use. For information on how to adjust your privacy settings, visit our Cookie Policy.
Dismiss
