For Sale: 864 Antler Ridge Road, Windermere, BC - REW
Boost your listing
Listing featured. Your listing will be featured on REW.
View featured placement
$2,390,000
3 bd • 3 ba • 2698 sf • House

864 Antler Ridge RoadWindermere, BC, V0A 1K3

  • 3 Bed
  • 3 Bath
  • 2698 Sqft
  • House

About this home

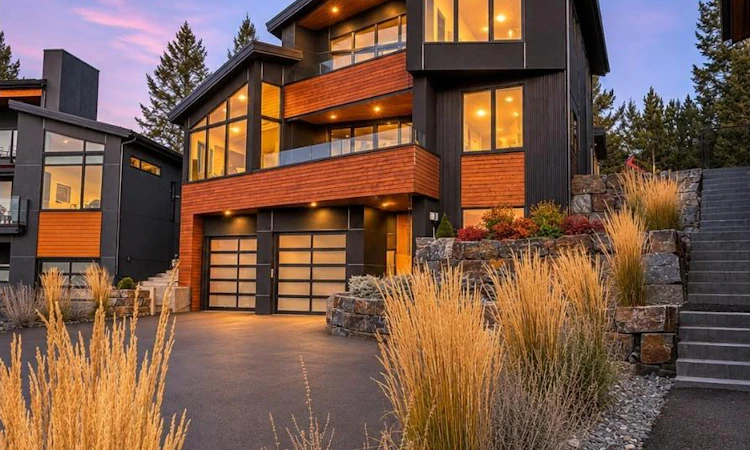
846 Antler Ridge is a mountain masterpiece that starts turning heads at the curb. A winding paved drive climbs past massive Kimberley-stone boulders and terraces planted with perennials to a front door worthy of a gallery. A sunlit staircase leads to the great room, where the living area seems to float above the valley and the lake and mountains steal the show. Take your box seat by the sleek linear fireplace or gather around a granite island so big you’ll wonder how they got it in. The open floor plan flows easily between the kitchen, living and dining areas, with a covered dining deck that puts a postcard backdrop on the menu. Upstairs, the loft overlooks the great room and has its own linear fireplace and covered deck with an even higher perch over the valley. The primary suite makes its own statement with soaring vaulted ceilings, floor-to-ceiling windows, a walk-through closet and a spacious ensuite with dual vanities. Two more generous bedrooms on separate levels each have their own bathroom and a view worth waking up for. Out back, a striking post-and-beam gazebo shelters a chef-worthy outdoor kitchen with a long gallery-style bar. A matching outbuilding adds privacy and houses a woodshop that could become your next creative studio. And just when you think you’ve seen it all, there’s a separate brew room with a dual-tap draft tower. Even the garage is it’s own showpiece with heated epoxy floors, tons of storage for all of your gear and a bay long enough for your boat. (id:63626)
Listed by: David McGrath, CIR Realty

Home facts and features

Price details
List Price
Gross Taxes for 2026
$6,869
Home facts
Bedrooms
3
Full Bathrooms
3
Parking Spaces
2
Parking Details
Attached Garage, Heated Garage
Property Type
House
Lot Size
0 ft²
Depth
Year Built
Built in 2022 (4 yrs old)
Title
Freehold
Style
Contemporary
Exterior Finish
Wood, Stucco
Heating Type
Heat Pump, Forced air, Electric, See remarks, Other
Cooling
Central air conditioning, Heat Pump
Features
Central island, Cul-de-sac, Private setting, Security system, Two Balconies
Agent details
Primary Agent
Primary Broker
CIR Realty
Listing details
Days on REW
1 Day
MLS® Number
10405713
Source
Canadian Real Estate Association
Is this your listing? Help it to stand out.

Mortgage Calculator

provided by REW Digital Ltd
Estimated Payments
Purchase Price
Mortgage Total
Down Payment
Amortization
25 Years
Interest Rate
3.99%

Connect with our mortgage partner

Jenny Griffith

Jenny Griffith

Verico Compass Mortgage Group

Fast approvals, better rates, expert advice—let’s make your mortgage simple and stress-free

Connect with a mortgage expert

The displayed rates are provided as guidance only, are not guaranteed, or are to be considered an approval of credit. Approval will be based solely on your personal situation. You are encouraged to speak with a Mortgage Professional for the most accurate information and to determine your eligibility.

Property Insights

Windermere Elementary School
  • Public
  • K - 7
School catchments and distances are intended to be used as reference only. To verify enrolment eligibility for a property, contact the school directly.Report Incorrect Info

Cities near Windermere

    Neighborhoods near Windermere

      Listing data is subject to copyright, disclaimer, and additional requirements from the data provider. See our Terms of Use for terms applicable to this listing. Listing data was last updated on 2026-11-13.
      We use cookies and other technologies for functionality, security, and to provide you with a personalized experience on our online services. By continuing to use our online services, you agree to our Privacy Policy and Terms of Use. For information on how to adjust your privacy settings, visit our Cookie Policy.
      Dismiss