For Sale: 8606 70 Avenue, Grande Prairie, AB - REW
Boost your listing
Listing featured. Your listing will be featured on REW.
View featured placement
$530,000
4 bd 3 ba 1462 sf House

8606 70th AvenueGrande Prairie, AB, T8X 0C8

  • 4 Bed
  • 3 Bath
  • 1462 Sqft
  • House

About this home

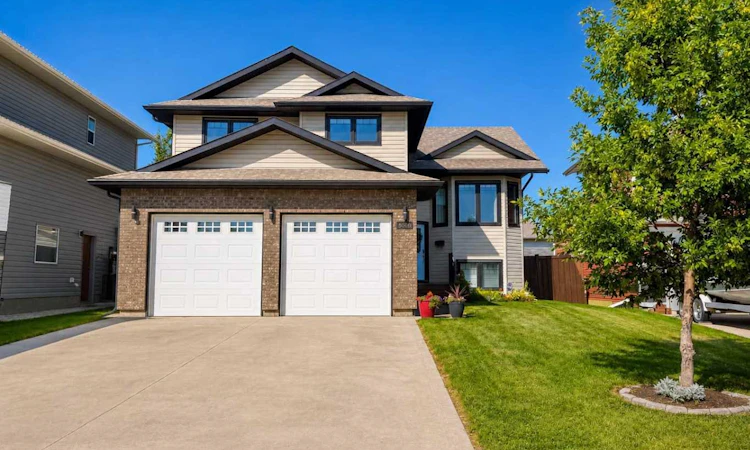
Welcome to Signature Falls, where a smart floor plan, plenty of space and an established family-friendly neighbourhood come together in this beautifully maintained modified bi-level. From the moment you step inside, this 4 bedroom, 3 bathroom home feels bright, comfortable and thoughtfully designed. The main living area is open and inviting, with a cozy corner gas fireplace anchoring the living room and plenty of space to gather. The dining area opens directly onto a brand-new rear deck with privacy walls, creating an easy extension of the living space for summer BBQs, morning coffee or quiet evenings outside. Nearby, the functional U-shaped kitchen offers generous cabinet and counter space, a peninsula with additional seating and a walk-in pantry to keep everything organized. One of the features that makes this modified bi-level a little different is the main-floor primary suite. While this style of home often means heading up or down a set of stairs to reach your bedroom, here your primary retreat is right off the main living area, complete with a walk-in closet and full ensuite with a soaker tub and separate shower. It’s a layout that’s easy to appreciate now and could become even more valuable over time, offering the option for comfortable everyday living with minimal stairs. Even the laundry is conveniently located just off the garage on the main level, so there’s no carrying baskets down to the basement. Whether you simply love the convenience or are thinking about how a home will work for you years from now, it’s a thoughtful layout that’s not easy to find. Head upstairs and you’ll find two additional bedrooms and another full bathroom, creating a great layout for kids, guests or a home office away from the hustle and bustle of the main living area. The lower level gives you even more room to make the home your own. A large fourth bedroom and third full bathroom are joined by a spacious rec room with plenty of possibilities. Set it up for movie nights, a games room, play space, home gym or a combination of everything. Outside, the fully fenced and beautifully landscaped backyard is ready to enjoy, with the new deck adding a fresh outdoor space overlooking the yard. The double attached heated garage is another welcome bonus, especially when Alberta winter rolls around. Several of the big-ticket items have already been taken care of, including a recently replaced furnace and hot water tank, central A/C added in 2020, a brand-new rear deck with privacy walls. Set in the highly desirable neighbourhood of Signature Falls, close to walking trails, parks and playgrounds, this is a home that offers more than just square footage. It offers a floor plan that works, spaces that can grow and change with you, and a location you’ll be happy to call home. Be sure to contact your favourite agent to book a showing today!
Listed by: Janel Lobsiger, Sutton Group Grande Prairie Professionals

Home facts and features

Price details
List Price
Home facts
Bedrooms
4
Full Bathrooms
3
Parking Spaces
2
Property Type
House
Lot Size
6099 ft²
Frontage
56.76 ft
Year Built
Built in 2007 (19 yrs old)
Style
Modified Bi-Level
Heating Type
Forced Air
Cooling
Central Air
Basement Details
Full
Features
Ceiling Fan(s), City Lot, Garden, Gas, High Ceilings, Irregular Lot, Landscaped, Laundry Room, Lawn, Level, Open Floorplan, Pantry, Pond, Private, Private Yard, Schools Nearby, Sidewalks, Street Lights
Amenities
Playground
Appliances
Dishwasher, Dryer, Range Hood, Refrigerator, Stove, Washer
Agent details
Primary Agent
Primary Broker
Sutton Group Grande Prairie Professionals
Listing details
Days on REW
3 Days
MLS® Number
A2340528
Source
Pillar 9
Board
Grande Prairie & Area Association of REALTORS®
Is this your listing? Help it to stand out.

Mortgage Calculator

Estimated Payments
Purchase Price
Mortgage Total
Down Payment
Amortization
25 Years
Interest Rate
3.99%

Connect with our mortgage partner

Levko Koper

Levko Koper

DLC Ratefair Mortgage

Retired pro hockey player bringing the same discipline, work ethic and winning mindset to help you secure the right mortgage and score a great rate.

Connect with a mortgage expert

The displayed rates are provided as guidance only, are not guaranteed, or are to be considered an approval of credit. Approval will be based solely on your personal situation. You are encouraged to speak with a Mortgage Professional for the most accurate information and to determine your eligibility.

Property Insights

Mother Teresa School
  • n/a
  • -
Alexander Forbes School
  • n/a
  • -
École Montrose School
  • n/a
  • -
Riverstone Public School
  • n/a
  • -
Aspen Grove School
  • n/a
  • -
Bridge Network Outreach School
  • n/a
  • -
Middle Years Outreach School
  • n/a
  • -
Parkside Montessori
  • n/a
  • -
École St. Gerard Catholic School
  • n/a
  • -
Swanavon School
  • n/a
  • -
School catchments and distances are intended to be used as reference only. To verify enrolment eligibility for a property, contact the school directly.Report Incorrect Info
Listing data is subject to copyright, disclaimer, and additional requirements from the data provider. See our Terms of Use for terms applicable to this listing. Listing data was last updated on 2026-08-29.
We use cookies and other technologies for functionality, security, and to provide you with a personalized experience on our online services. By continuing to use our online services, you agree to our Privacy Policy and Terms of Use. For information on how to adjust your privacy settings, visit our Cookie Policy.
Dismiss






