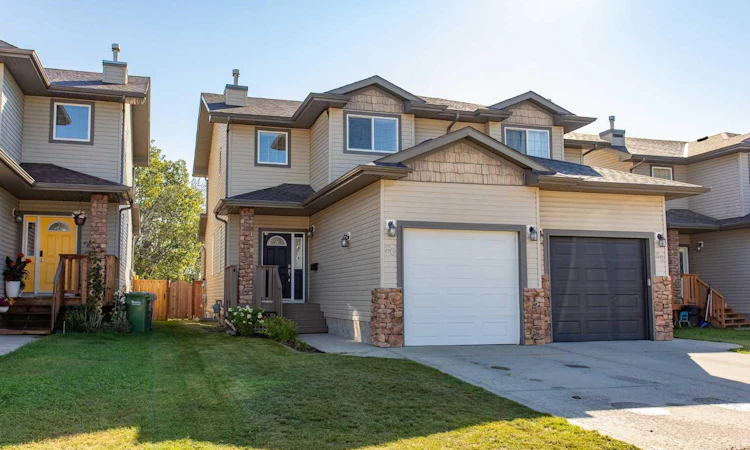
For Sale: 86 Vold Close, Red Deer, AB - REW
Boost your listing
Listing featured. Your listing will be featured on REW.
View featured placement
$374,900
3 bd 3 ba 1334 sf Duplex

86 Vold CloseRed Deer, AB, T4R 0G4

  • 3 Bed
  • 3 Bath
  • 1334 Sqft
  • Duplex

About this home

Well-appointed two-storey half duplex with no neighbors behind you offering plenty of living space, and a move-in-ready opportunity. An inviting open-concept main floor allows natural light to flow from the front of the home through to the back. The front conversation room is a comfortable space to enjoy your morning coffee, settle in with a favorite novel, or simply relax. The functional kitchen features a generous peninsula style counter space for meal preparation and additional seating, fresh white cabinetry, a deep-sill granite sink, and matching stainless steel appliances. The adjoining dining area provides ample room for everyday meals while offering the flexibility to accommodate a larger table when friends and family gather. A convenient two-piece powder room is located just off the front entrance, along with easy access to the attached garage through the man door. Upstairs, you'll find three bedrooms, including a spacious primary bedroom with plenty of room for king-size furniture and a deep walk-in closet with ample space for your seasonal wardrobe. The generously sized main bathroom features an extended vanity, providing plenty of room during those busy mornings. The fully developed basement provides an excellent extension of the home's living space. The media area is ideal for gaming, movie nights, or streaming, while the open studio space offers flexibility for a home gym, office, hobby area, or guest sleeping space. A beautiful four-piece bathroom is finished with subway tile, a custom vanity with integrated countertop, and bright, modern fixtures. The separate laundry area provides room for additional cabinetry or shelving, while a dedicated storage room gives you plenty of space for holiday décor and other extras. Recent mechanical and exterior improvements include a hot water tank less than five years old and recently replaced roof shingles. The single attached garage provides valuable protection from the elements while also offering additional storage space. Step outside to enjoy the east-facing backyard, which is fully fenced, nicely manicured, and backs directly onto green space with a playground and mature trees. Enjoy a leisurely walk along the nearby neighborhood pathways, including the path that circles the area's man-made lake feature. Location is another highlight, with a large shopping plaza within walking distance offering grocery, dental, medical, dining, and a variety of other everyday amenities. With a great layout, finished basement, attached garage, recent improvements, and a private green-space backdrop, this home offers an excellent opportunity to get into home ownership and simply move in and enjoy.
Listed by: Dustin Henfrey, RE/MAX real estate central alberta

Home facts and features

Price details
List Price
Home facts
Bedrooms
3
Full Bathrooms
2
Partial Bathrooms
1
Parking Spaces
1
Property Type
Duplex
Lot Size
3050 ft²
Frontage
25.03 ft
Year Built
Built in 2007 (19 yrs old)
Style
2 Storey,Attached-Side by Side
Heating Type
Forced Air
Basement Details
Full
Features
Backs On To Park/green Space, In Basement, Lake, Landscaped, Low Maintenance Landscape, No Back Lane, No Neighbours Behind, Open Floorplan, Other, Pantry, Schools Nearby, Sidewalks, Street Lights, Vinyl Windows, Walk-in Closet(s), Walking/bike Paths
Amenities
Playground, Shopping Nearby
Appliances
Dishwasher, Garage Control(s), Microwave, Refrigerator, Stove(s), Washer/Dryer, Window Coverings
Agent details
Primary Agent
Primary Broker
RE/MAX real estate central alberta
Listing details
Days on REW
1 Day
MLS® Number
A2344120
Source
Pillar 9
Board
Central Alberta REALTORS® Association
Is this your listing? Help it to stand out.

Mortgage Calculator

Estimated Payments
Purchase Price
Mortgage Total
Down Payment
Amortization
25 Years
Interest Rate
3.99%

Connect with our mortgage partner

Gurkirat Athwal

Gurkirat Athwal

CIBC Mortgage

Mortgages, made clear. Bank-trained underwriting meets real estate expertise — for buyers, owners, and investors alike.

Connect with a mortgage expert

The displayed rates are provided as guidance only, are not guaranteed, or are to be considered an approval of credit. Approval will be based solely on your personal situation. You are encouraged to speak with a Mortgage Professional for the most accurate information and to determine your eligibility.

Property Insights

St. Francis Of Assisi School
  • n/a
  • -
  • In Catchment
Don Campbell Elementary School
  • n/a
  • -
  • In Catchment
École Secondaire Notre Dame High School
  • n/a
  • -
  • In Catchment
Hunting Hills High School
  • n/a
  • -
  • In Catchment
Mattie McCullough Elementary School
  • n/a
  • -
  • In Catchment
St. Elizabeth Seton School
  • n/a
  • -
  • In Catchment
Holy Family School
  • n/a
  • -
  • In Catchment
George Wilbert Smith School
  • n/a
  • -
  • In Catchment
Annie L Gaetz School
  • n/a
  • -
  • In Catchment
St. Thomas Aquinas School
  • n/a
  • -
  • In Catchment
School catchments and distances are intended to be used as reference only. To verify enrolment eligibility for a property, contact the school directly.Report Incorrect Info
Listing data is subject to copyright, disclaimer, and additional requirements from the data provider. See our Terms of Use for terms applicable to this listing. Listing data was last updated on 2026-09-12.
We use cookies and other technologies for functionality, security, and to provide you with a personalized experience on our online services. By continuing to use our online services, you agree to our Privacy Policy and Terms of Use. For information on how to adjust your privacy settings, visit our Cookie Policy.
Dismiss

