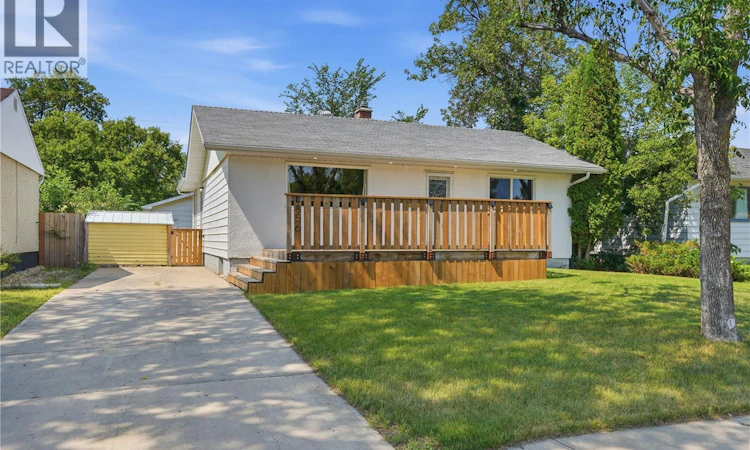
For Sale: 856 Forget Street, Regina, SK - REW
Boost your listing
Listing featured. Your listing will be featured on REW.
View featured placement
$334,500
3 bd 2 ba 1152 sf House
$334,500

856 Forget StreetRegina, SK, S4T 4X4

  • 3 Bed
  • 2 Bath
  • 1152 Sqft
  • House

About this home

Welcome to 856 Forget Street in the heart of Rosemont—a home where everyday function meets a touch of whimsy. From the moment you arrive, you’ll notice the inviting curb appeal, highlighted by a newer front deck and a fun hidden feature: a secret hatch concealing the plumbing for the underground sprinklers. See if you can spot it! Inside, this 3-bedroom-plus-den home offers a versatile and welcoming layout. The bright front living room—currently used as a dining space—flows seamlessly into the kitchen and onward to the generous family room, creating the perfect setup for both relaxed evenings and lively gatherings. The primary suite is a comfortable retreat, complete with a walk-in closet and a 4-piece ensuite featuring brand-new carpet and a newly installed deep soaker tub with surround. Two more main-floor bedrooms and an additional full bathroom make this home ideal for families of all sizes. Downstairs, the possibilities keep coming. You’ll find a spacious recreation room, a den that could potentially serve as a fourth bedroom, and one especially enchanting feature: a cozy little nook with an archway and tiny window that feels straight out of a storybook. Whether it becomes a magical playroom, reading hideaway, or creative retreat, it’s a space sure to spark imagination. The mechanical room reflects the home’s solid bones and practical updates, including a 100-amp electrical panel, newer furnace, HVAC system, and excellent storage. Step outside to enjoy the newer back deck and a standout fully insulated, electrically heated double garage with brand-new shingles. North of the garage, extra space offers flexibility for RV parking, additional vehicles, expanded yard space, or a future garden. Charming, functional, and full of potential, 856 Forget Street is ready to welcome its next chapter. (id:63626)
Listed by: Mariel Harvey, Salesperson, Realtyone Real Estate Services Inc.

Home facts and features

Price details
List Price
$334,500
Gross Taxes for 2026
$2,902
Home facts
Bedrooms
3
Full Bathrooms
2
Parking Details
Attached Garage, Heated Garage, Rv, Parking Space(s)
Property Type
House
Lot Size
6247 ft²
Depth
Year Built
Built in 1955 (71 yrs old)
Title
Freehold
Style
Bungalow
Heating Type
Baseboard heaters, Natural gas
Cooling
Central air conditioning, Air exchanger
Basement Details
Finished, Full
Features
Alarm system, Sump Pump, Treed
Appliances
Alarm System, Dishwasher, Dryer, Freezer, Refrigerator, Storage Shed, Stove, Washer, Window Coverings
Agent details
Primary Agent
Mariel Harvey
Primary Broker
Realtyone Real Estate Services Inc.
Listing details
Days on REW
1 Day
MLS® Number
SK044283
Source
Canadian Real Estate Association

Is this your listing? Help it to stand out.

Mortgage Calculator

Estimated Payments
Purchase Price
Mortgage Total
Down Payment
Amortization
25 Years
Interest Rate
3.99%

The displayed rates are provided as guidance only, are not guaranteed, or are to be considered an approval of credit. Approval will be based solely on your personal situation. You are encouraged to speak with a Mortgage Professional for the most accurate information and to determine your eligibility.

Property Insights

Martin Collegiate
  • n/a
  • 9 - 12
  • In Catchment
Rosemont School
  • n/a
  • K - 8
  • In Catchment
St. Francis Community School
  • n/a
  • K - 8
  • In Catchment
Walker School
  • n/a
  • K - 8
  • In Catchment
St. Mary School
  • n/a
  • K - 8
  • In Catchment
St. Joan Of Arc School
  • n/a
  • K - 8
  • In Catchment
Ruth M. Buck School
  • n/a
  • K - 8
  • In Catchment
McLurg School
  • n/a
  • K - 8
  • In Catchment
St. Josaphat School
  • n/a
  • K - 8
  • In Catchment
W.H. Ford School
  • n/a
  • K - 8
  • In Catchment
School catchments and distances are intended to be used as reference only. To verify enrolment eligibility for a property, contact the school directly.Report Incorrect Info
Listing data is subject to copyright, disclaimer, and additional requirements from the data provider. See our Terms of Use for terms applicable to this listing. Listing data was last updated on 2026-08-02.
We use cookies and other technologies for functionality, security, and to provide you with a personalized experience on our online services. By continuing to use our online services, you agree to our Privacy Policy and Terms of Use. For information on how to adjust your privacy settings, visit our Cookie Policy.
Dismiss

