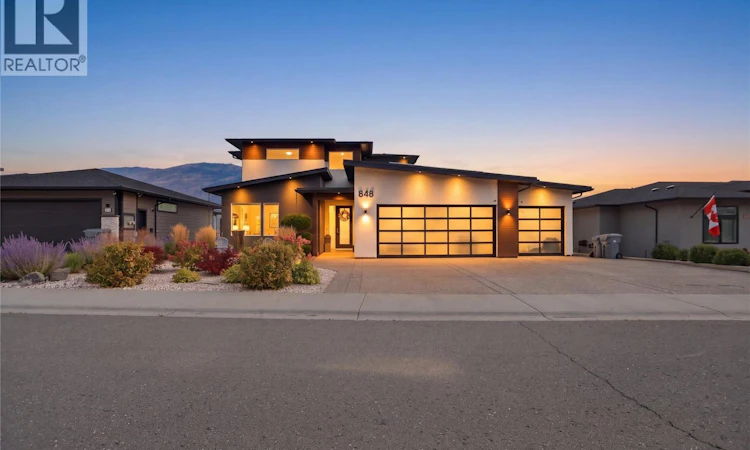
For Sale: 848 Cantle Drive, Kamloops, BC - REW
Boost your listing
Listing featured. Your listing will be featured on REW.
View featured placement
$1,548,000
6 bd • 5 ba • 4934 sf • House
848 Cantle Drive
Street ViewDirections

848 Cantle DriveKamloops, BC, V2B 0A7

Batchelor Heights
  • 6 Bed
  • 5 Bath
  • 4934 Sqft
  • House

About this home

Enjoy expansive views, exceptional luxury and a one of a kind, custom design that offers so much more than just a place to live! With over 4,900 sq. ft. of living space, this remarkable home combines sophisticated design, incredible entertaining spaces, energy efficiency and income potential. At the heart of this home, the spacious kitchen is designed for hosting with a large island, top-of-the-line appliances and a custom bar area for the perfect Happy Hour! Step outside onto the massive heated deck with hot tub, where breathtaking views set the stage for unforgettable gatherings. When the evening winds down, retreat to your private upper-level primary suite, complete with its own patio, laundry, walk-in closet and your personal sanctuary ensuite with a luxurious rain shower, heated floors, towel rack and shower seat! Nothing has been missed. Downstairs, movie nights reach a whole new level in the impressive theatre room featuring a 180"" screen, 13-speaker sound system, gas fireplace and bar area. Two additional suites, including a legal 2-bdrm suite and an unauthorized studio currently rented for $850/month, offer excellent income potential or flexible use for a home-based business or even a gym! Extensive solar and energy-efficient features, split HVAC systems, a triple garage with 4 car driveway, RV parking with a 50-amp plug and sani-dump, and low-maintenance landscaping complete this exceptional property. A home where luxury, lifestyle and opportunity come together! (id:63626)
Listed by: Chelsea Mann PREC*, Personal Real Estate Corporation, Oakwyn Realty Ltd

Home facts and features

Price details
List Price
Gross Taxes for 2026
$9,869
Home facts
Bedrooms
6
Full Bathrooms
5
Parking Spaces
7
Parking Details
Additional Parking, Attached Garage, Rv
Property Type
House
Lot Size
11325 ft²
Depth
Year Built
Built in 2018 (8 yrs old)
Title
Freehold
Style
Contemporary
Heating Type
Forced air, Electric, See remarks
Cooling
Central air conditioning
Basement Details
Full
Appliances
Dishwasher, Dryer, Hood Fan, Hot Water Instant, Microwave, Oven - gas, Range - Gas, Refrigerator, See remarks, Washer, Washer/Dryer Stack-Up, Wine Fridge
Community
Agent details
Primary Agent
Chelsea Mann PREC*
Primary Broker
Oakwyn Realty Ltd
Listing details
Days on REW
1 Day
MLS® Number
10401809
Source
Canadian Real Estate Association

Is this your listing? Help it to stand out.

Mortgage Calculator

Estimated Payments
Purchase Price
Mortgage Total
Down Payment
Amortization
25 Years
Interest Rate
3.99%

Connect with our mortgage partner

Ajay Bhanot

Ajay Bhanot

DLC A.I.M.I. Collective Mortgage Group

Helping you secure the best mortgage deals for your dream home. Let's talk mortgages!

Connect with a mortgage expert

The displayed rates are provided as guidance only, are not guaranteed, or are to be considered an approval of credit. Approval will be based solely on your personal situation. You are encouraged to speak with a Mortgage Professional for the most accurate information and to determine your eligibility.

Property Insights

Westmount Elementary School
  • Public
  • K - 7
Bert Edwards Science & Technology School
  • Public
  • K - 6
Ecole des Collines d'or
  • Public
  • K - 7
A E Perry School
  • Public
  • Pre-K - 6
NorKam Senior Secondary School
  • Public
  • 8 - 12
Kamloops Christian School
  • Independent
  • K - 12
Arthur Stevenson Elementary School
  • Public
  • K - 7
Our Lady of Perpetual Help School
  • Independent
  • K - 7
Arthur Hatton School
  • Public
  • Pre-K - 6
Kay Bingham Elementary School
  • Public
  • K - 6
School catchments and distances are intended to be used as reference only. To verify enrolment eligibility for a property, contact the school directly.Report Incorrect Info
Sales History data is from public records.
Listing data is subject to copyright, disclaimer, and additional requirements from the data provider. See our Terms of Use for terms applicable to this listing. Listing data was last updated on 2026-09-28.
We use cookies and other technologies for functionality, security, and to provide you with a personalized experience on our online services. By continuing to use our online services, you agree to our Privacy Policy and Terms of Use. For information on how to adjust your privacy settings, visit our Cookie Policy.
Dismiss
