For Sale: 8336 Sandytown Road, Bayham, ON - REW
Boost your listing
Listing featured. Your listing will be featured on REW.
View featured placement
$759,000
5 bd 3 ba 1500 - 1999 sf House

8336 Sandytown RoadBayham, ON, N0J 1Y0

  • 5 Bed
  • 3 Bath
  • 1500 - 1999 Sqft
  • House

About this home

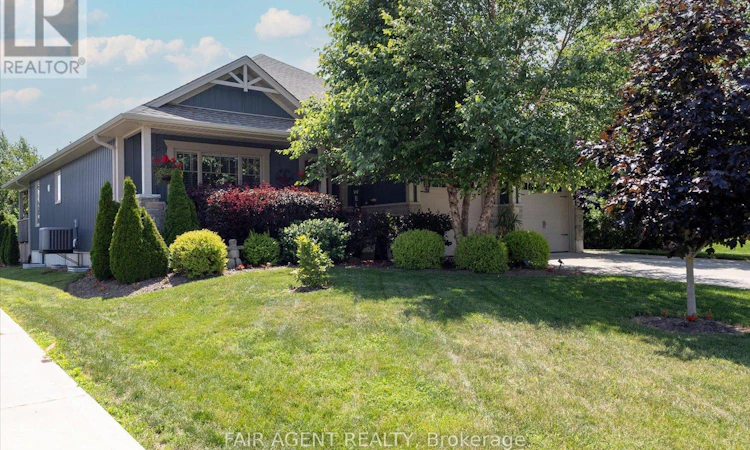
Built in 2017, this quality custom bungalow offers approx 3,000 sq. ft. of finished living space designed for comfortable everyday living. The bright open-concept main floor brings together the kitchen, dining area, and living room, creating a welcoming space for family gatherings and entertaining. The spacious primary suite features a walk-in closet and private ensuite, while two additional bedrooms, a full bathroom, and convenient main floor laundry complete the level. The finished lower level adds exceptional flexibility with two more bedrooms, a full bathroom, and an oversized family room that's perfect for movie nights, hobbies, or a games area. Ample storage throughout ensures there's a place for everything. Outside, the attractive stone and vinyl exterior is complemented by a covered front porch, landscaped yard, and a large backyard ready for kids, pets, or outdoor entertaining. An attached double garage with inside entry, private double driveway with parking for six vehicles, drilled well, forced air natural gas heating, central air conditioning, and a water softener add everyday convenience and peace of mind. Located in a quiet rural residential setting, this home offers the space and functionality today's buyers are looking for while remaining close to the amenities of Straffordville and surrounding communities. Whether you're accommodating a growing family, welcoming multiple generations under one roof, or simply looking for generous finished living space, this home is ready to meet your needs. (id:63626)
Listed by: STEVEN LONEY, Broker, FAIR AGENT REALTY

Home facts and features

Price details
List Price
Gross Taxes for 2026
$4,826
Home facts
Bedrooms
5
Full Bathrooms
3
Parking Spaces
6
Parking Details
Attached Garage, Garage
Property Type
House
Depth
165 feet
Frontage
66.2 feet
Title
Freehold
Style
Bungalow
Exterior Finish
Stone, Vinyl siding
Heating Type
Forced air, Natural gas
Cooling
Central air conditioning
Basement Details
Full
Appliances
Dryer, Gas stove(s), Microwave, Refrigerator, Washer, Water softener, Window Coverings
Agent details
Primary Agent
Primary Broker
FAIR AGENT REALTY
Listing details
Days on REW
3 Days
MLS® Number
X13534834
Source
Canadian Real Estate Association
Board
London and St. Thomas Association of REALTORS®

Is this your listing? Help it to stand out.

Mortgage Calculator

Estimated Payments
Purchase Price
Mortgage Total
Down Payment
Amortization
25 Years
Interest Rate
3.99%

Connect with our mortgage partner

REW Money

REW Money

REW Money

Connect with a mortgage expert

The displayed rates are provided as guidance only, are not guaranteed, or are to be considered an approval of credit. Approval will be based solely on your personal situation. You are encouraged to speak with a Mortgage Professional for the most accurate information and to determine your eligibility.

Property Insights

Straffordville Public School
  • Public
  • JK - 8
School catchments and distances are intended to be used as reference only. To verify enrolment eligibility for a property, contact the school directly.Report Incorrect Info
Listing data is subject to copyright, disclaimer, and additional requirements from the data provider. See our Terms of Use for terms applicable to this listing. Listing data was last updated on 2026-07-11.

