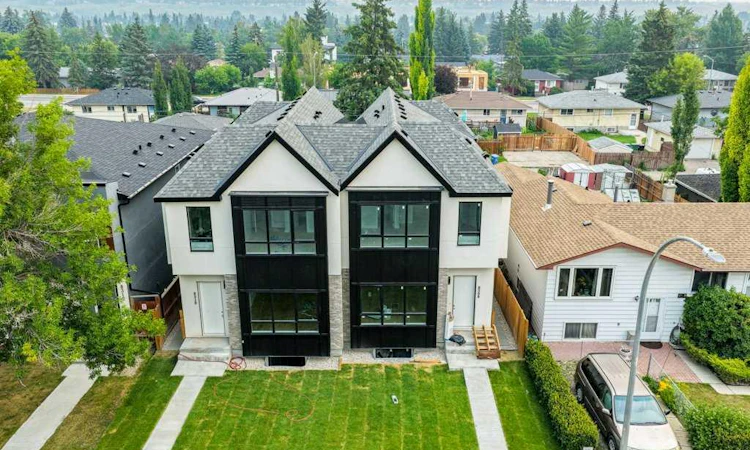
For Sale: 8310 34 Avenue NW, Calgary, AB - REW
Boost your listing
Listing featured. Your listing will be featured on REW.
View featured placement
$915,000
4 bd 4 ba 1950 sf Duplex

8310 34th Avenue NWCalgary, AB, T3B 1R2

Bowness
  • 4 Bed
  • 4 Bath
  • 1950 Sqft
  • Duplex

About this home

START LIVING at this elevated Infill in the Heart of Bowness, Calgary. Experience the perfect balance of luxury, design, and location in this exquisitely crafted home. Offering 2,800 square feet of upscale living in one of Calgary’s most dynamic and nature-rich communities. The residence is situated on a quiet tree-lined street, offering both tranquility and convenience. It’s mere minutes to top-rated schools, scenic Bowness Park, the famous Bow River, and major commuter routes including HIGHWAY 1 and THE RING ROAD. Enjoy easy access to Canada Olympic Park and weekend getaways to the Rocky Mountains. MAIN DESIGN FEATURES: Elevated Finishes Throughout this home make a bold statement with 10-foot ceilings, custom cabinetry and Luxury Vinyl plank throughout the main floor. A chef inspired kitchen with built-in wall oven & gas cooktop, a large quartz island makes it great for daily meals and scrumptious entertaining. A volcanic fireplace wall anchors the Livingroom. Large windows provide an abundant amount of natural light. THE UPPER LEVEL: The Master Retreat features a soaring 11-foot vaulted ceiling adding both space and character. The primary retreat is true luxury: spa-inspired ensuite with a floating tub, oversized walk-in shower with bench and a custom walk-in closet. A bright second floor office space is adorned with an oversized transom window and a modern laundry with quartz countertops completes this level. INCOME POTENTIAL: A Legal Basement Suite - An exceptional value-add, this home features a fully permitted 1-bedroom legal basement suite. 9-ft ceilings, durable luxury vinyl plank flooring, full custom quartz kitchen and a complete stainless-steel appliance package. A spacious living room, 4-piece bath, private laundry, and office space. So, whether you’re an investor or multigenerational household, this suite provides flexibility, privacy, and passive income potential. OUTDOOR LIVING: Fully fenced, landscaped backyard and deck with a BBQ gas outlet. A double detached garage offers ample storage and off-street parking. FINAL THOUGHTS: This Bowness infill is more than just a home—it’s a lifestyle upgrade. Whether you're a family looking for space and sophistication, or a savvy buyer seeking rental income, this property delivers unparalleled value. With premium finishes, a legal suite, and a prime location, it’s a rare offering in Calgary’s northwest. VIEW IT TODAY and experience what Elevated truly means.
Listed by: Peter Appleby, RE/MAX Realty Professionals

Home facts and features

Price details
List Price
Home facts
Bedrooms
4
Full Bathrooms
3
Partial Bathrooms
1
Parking Spaces
2
Property Type
Duplex
Lot Size
436 ft²
Frontage
25.00 ft
Year Built
Built in 2024 (2 yrs old)
Style
2 Storey,Attached-Side by Side
Heating Type
Central,High Efficiency,ENERGY STAR Qualified Equipment,Fireplace(s),Forced Air,Natural Gas
Pool
Pool
Basement Details
Full
Features
Back Lane, Back Yard, Bar, Bbq Gas Line, Breakfast Bar, Built-in Features, City Lot, Closet Organizers, Dog Run Fenced In, Double Vanity, Electric, Fishing, Front Yard, High Ceilings, In Basement, Insert, Interior Lot, Kitchen Island, Landscaped, Lawn, Level, Living Room, Multiple Locations, No Animal Home, No Smoking Home, Open Floorplan, Pantry, Park, Private Yard, Quartz Counters, Recessed Lighting, Rectangular Lot, Schools Nearby, Separate Entrance, Sidewalks, Soaking Tub, Street Lights, Tile, Upper Level, Vaulted Ceiling(s), Vinyl Windows, Walk-in Closet(s), Walking/bike Paths, Wet Bar, Zero Clearance
Amenities
Clubhouse, Playground, Shopping Nearby, Storage
Appliances
Convection Oven, Dishwasher, Dryer, Electric Oven, Gas Cooktop, Microwave Hood Fan, Range, Range Hood, Refrigerator, Washer, Window Coverings
Community
Agent details
Primary Agent
Primary Broker
RE/MAX Realty Professionals
Listing details
Days on REW
1 Day
MLS® Number
A2337646
Source
Pillar 9
Board
Calgary Real Estate Board
Is this your listing? Help it to stand out.

Mortgage Calculator

Estimated Payments
Purchase Price
Mortgage Total
Down Payment
Amortization
25 Years
Interest Rate
3.99%

Connect with our mortgage partner

Aamir Khalique

Aamir Khalique

Dominion Lending

Found a home you love? Let's get you pre-approved and mortgage-ready so you can shop with confidence and make stronger offers.

Connect with a mortgage expert

The displayed rates are provided as guidance only, are not guaranteed, or are to be considered an approval of credit. Approval will be based solely on your personal situation. You are encouraged to speak with a Mortgage Professional for the most accurate information and to determine your eligibility.

Property Insights

Start Outreach
  • n/a
  • -
  • In Catchment
Belvedere Parkway School
  • n/a
  • -
  • In Catchment
Bowness High School
  • n/a
  • -
  • In Catchment
Bowcroft School
  • n/a
  • -
  • In Catchment
Our Lady Of The Assumption School
  • n/a
  • -
  • In Catchment
Thomas B Riley School
  • n/a
  • -
  • In Catchment
Silver Springs School
  • n/a
  • -
  • In Catchment
St. Sylvester School
  • n/a
  • -
  • In Catchment
École Du Nouveau-Monde
  • n/a
  • -
  • In Catchment
River Valley School
  • n/a
  • -
  • In Catchment
School catchments and distances are intended to be used as reference only. To verify enrolment eligibility for a property, contact the school directly.Report Incorrect Info
Listing data is subject to copyright, disclaimer, and additional requirements from the data provider. See our Terms of Use for terms applicable to this listing. Listing data was last updated on 2026-08-19.
We use cookies and other technologies for functionality, security, and to provide you with a personalized experience on our online services. By continuing to use our online services, you agree to our Privacy Policy and Terms of Use. For information on how to adjust your privacy settings, visit our Cookie Policy.
Dismiss

