For Sale: 830 Devon Street, Creston, BC - REW
Boost your listing
Listing featured. Your listing will be featured on REW.
View featured placement
$1,165,000
4 bd • 3 ba • 3276 sf • House

830 Devon StreetCreston, BC, V0B 1G6

  • 4 Bed
  • 3 Bath
  • 3276 Sqft
  • House

About this home

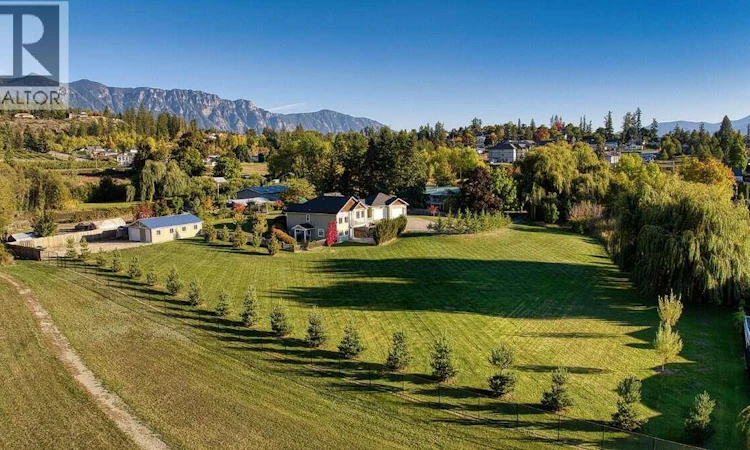
For more information, please click Brochure button. Enjoy acreage living with the convenience of being right in town! This beautifully maintained Creston property offers 2.41 fully manicured acres, town water, sewer and natural gas - all just a three-minute walk from Save-On-Foods. Built in 2010, this four-bedroom, three-bathroom home offers approximately 3,276 sq ft of finished living space, including 1,724 sq ft on the main floor and 1,552 sq ft in the finished walkout basement. Nine-foot ceilings add to the spacious feel of the main floor, where a beautiful custom kitchen features a gas range and distinctive raw-edge granite countertops. The main floor offers a spacious primary bedroom with a walk-in closet and a primary ensuite bathroom featuring a walk-in tiled shower. Two additional bedrooms and a four-piece bathroom provide comfortable accommodation for family or guests. The finished walkout basement includes a fourth bedroom, a four-piece bathroom and laundry facilities. Two separate walkout entrances offer flexibility, with the basement layout that could readily accommodate a future uses. Massive mechanical rooms provide an abundance of storage and shelving. All appliances were replaced in fall 2023, and the entire home’s interior was painted at the same time. A heat pump, natural gas heating and air conditioning provide year-round comfort. Oversized attached double garage is fully finished with 10-foot ceilings + a detached 22'×36' shop! Massive Privacy in town! (id:63626)
Listed by: Darya Pfund, Easy List Realty

Home facts and features

Price details
List Price
Gross Taxes for 2026
$8,012
Home facts
Bedrooms
4
Full Bathrooms
3
Parking Spaces
6
Parking Details
Additional Parking, Attached Garage, Oversize, Rv
Property Type
House
Lot Size
2 ft²
Depth
Year Built
Built in 2010 (16 yrs old)
Title
Freehold
Style
Ranch
Exterior Finish
Other
Heating Type
Heat Pump, See remarks
Cooling
Central air conditioning, Heat Pump
Features
Balcony, Controlled entry, Private setting, Smoke Detector Only
Appliances
Dishwasher, Hood Fan, Microwave, Oven - gas, Range, Refrigerator, Washer & Dryer
Agent details
Primary Agent
Primary Broker
Easy List Realty
Listing details
Days on REW
2 Days
Property Views
13
MLS® Number
10404273
Source
Canadian Real Estate Association
Is this your listing? Help it to stand out.

Mortgage Calculator

provided by REW Digital Ltd
Estimated Payments
Purchase Price
Mortgage Total
Down Payment
Amortization
25 Years
Interest Rate
3.99%

Connect with our mortgage partner

Ajay Bhanot

Ajay Bhanot

DLC A.I.M.I. Collective Mortgage Group

Helping you secure the best mortgage deals for your dream home. Let's talk mortgages!

Connect with a mortgage expert

The displayed rates are provided as guidance only, are not guaranteed, or are to be considered an approval of credit. Approval will be based solely on your personal situation. You are encouraged to speak with a Mortgage Professional for the most accurate information and to determine your eligibility.

Property Insights

Adam Robertson Elementary School
  • Public
  • K - 7
Creston StrongStart Centre
  • Public
  • Pre-K
Yaqan Nukiy School
  • Independent
  • K - 7
Kootenay Valley Christian School
  • Independent
  • 1 - 9
School catchments and distances are intended to be used as reference only. To verify enrolment eligibility for a property, contact the school directly.Report Incorrect Info

Cities near Creston

    Neighborhoods near Creston

      Listing data is subject to copyright, disclaimer, and additional requirements from the data provider. See our Terms of Use for terms applicable to this listing. Listing data was last updated on 2026-10-23.
      We use cookies and other technologies for functionality, security, and to provide you with a personalized experience on our online services. By continuing to use our online services, you agree to our Privacy Policy and Terms of Use. For information on how to adjust your privacy settings, visit our Cookie Policy.
      Dismiss