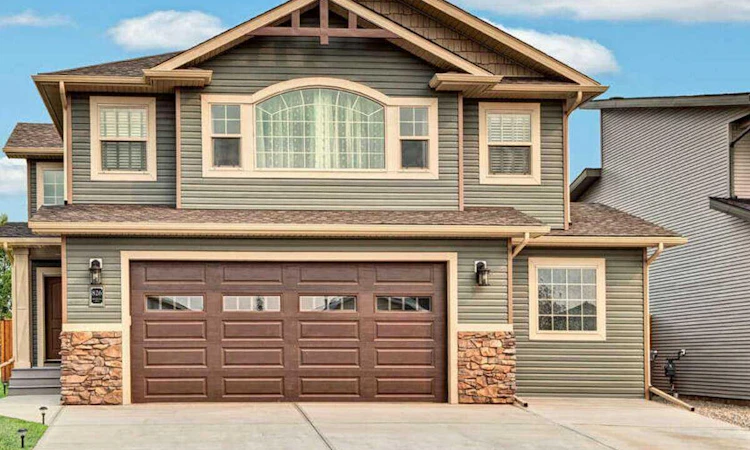
For Sale: 826 Stonehaven Drive, Carstairs, AB - REW
Boost your listing
Listing featured. Your listing will be featured on REW.
View featured placement
$725,000
4 bd • 3 ba • 1768 sf • House

826 Stonehaven DriveCarstairs, AB, T0M 0N0

  • 4 Bed
  • 3 Bath
  • 1768 Sqft
  • House

About this home

For more information, please click the "More Information" button. Golf course views, nature at your doorstep and all the extras already done! Tired of sharing your morning coffee with the neighbours through your back windows? Trade the backyard audience for pond views, mature trees and the occasional moose! Offered for the first time, this 2015 Gold Seal Master Builder home backs onto the 17th fairway of the Carstairs Golf Course, offering 2,537 sq ft of developed living space, four bedrooms and three full bathrooms. A soaring 16-foot entryway welcomes you into an open-concept living area with 13-foot ceilings and beautiful golf course views. The kitchen features granite countertops, a dual-fuel range and an oversized pantry with wood shelving including a dedicated margarita shelf, because priorities matter! Enjoy a cozy gas fireplace, central air conditioning, central vacuum and a back deck with a natural gas BBQ hookup and retractable sunshade. The spacious primary retreat features a reading nook, organized walk-in closet and an ensuite with double sinks, marble countertops and a rainfall shower. Downstairs, the developed basement offers nine-foot ceilings, an oversized eight-foot window and in-floor heating. Two additional bedrooms including one behind a hidden Murphy door, because every home deserves a little mystery! A full bathroom and generous storage complete the space. The 792 sq ft natural-gas-heated garage features epoxy flooring, a workshop area and an electrical subpanel with a 220-volt circuit for equipment or potential EV charging. Graveled dog run off the exterior garage door and the driveway comfortably accommodates four pickup trucks. Outside, professionally landscaped grounds with irrigation feature a custom firepit, secluded treed gazebo retreat and negotiable hot tub. Afternoon naps are strongly encouraged. Located in Stonebridge Glen, enjoy nearby ponds, walking pathways and winter walking trails through the golf course. And for a little extra magic? Enjoy front-row views of the town's Canada Day, rodeo and New Year's fireworks right from your own backyard! Schools, shopping, restaurants are minutes away, with convenient access to Airdrie, Calgary, CrossIron Mills and Didsbury Hospital. Why start from scratch when the extras are already here? This established home is ready for its next chapter and yours.
Listed by: Darya Pfund, Easy List Realty

Home facts and features

Price details
List Price
Home facts
Bedrooms
4
Full Bathrooms
3
Parking Spaces
6
Property Type
House
Lot Size
6240 ft²
Frontage
50.00 sqft
Year Built
Built in 2015 (11 yrs old)
Style
3 Level Split
Exterior Finish
Concrete, Vinyl Siding, Wood Frame
Heating Type
In Floor, Forced Air, Natural Gas, Fireplace(s)
Cooling
Central Air
Basement Details
Full
Features
Ceiling Fan(s), Central Vacuum, Chandelier, Closet Organizers, Clubhouse, Deck, Double Vanity, Front Porch, Golf, Granite Counters, High Ceilings, Kitchen Island, Laminate Counters, Laundry Room, Natural Woodwork, No Smoking Home, Open Floorplan, Pantry, Park, Patio, Playground, Recessed Lighting, Schools Nearby, Shopping Nearby, Sidewalks, Sink, Storage, Street Lights, Sump Pump(s), Track Lighting, Upper Level, Vinyl Windows, Walk-in Closet(s)
Appliances
Dishwasher, Electric Oven, Garage Control(s), Garburator, Gas Range, Gas Water Heater, Microwave, Range Hood, Refrigerator, Washer & Dryer
Agent details
Primary Agent
Primary Broker
Easy List Realty
Listing details
Days on REW
4 Days
MLS® Number
A2351856
Source
Pillar 9
Board
Calgary Real Estate Board
Is this your listing? Help it to stand out.

Mortgage Calculator

provided by REW Digital Ltd
Estimated Payments
Purchase Price
Mortgage Total
Down Payment
Amortization
25 Years
Interest Rate
3.99%

Connect with our mortgage partner

Glenn Jorgensen

Glenn Jorgensen

EBS Modern Mortgage Group

No Fees, Great Rates - 15 minutes with us, could save you thousands.

Connect with a mortgage expert

The displayed rates are provided as guidance only, are not guaranteed, or are to be considered an approval of credit. Approval will be based solely on your personal situation. You are encouraged to speak with a Mortgage Professional for the most accurate information and to determine your eligibility.

Property Insights

Hugh Sutherland School
  • n/a
  • -
Carstairs Elementary School
  • n/a
  • -
School catchments and distances are intended to be used as reference only. To verify enrolment eligibility for a property, contact the school directly.Report Incorrect Info
Listing data is subject to copyright, disclaimer, and additional requirements from the data provider. See our Terms of Use for terms applicable to this listing. Listing data was last updated on 2026-10-15.
We use cookies and other technologies for functionality, security, and to provide you with a personalized experience on our online services. By continuing to use our online services, you agree to our Privacy Policy and Terms of Use. For information on how to adjust your privacy settings, visit our Cookie Policy.
Dismiss

