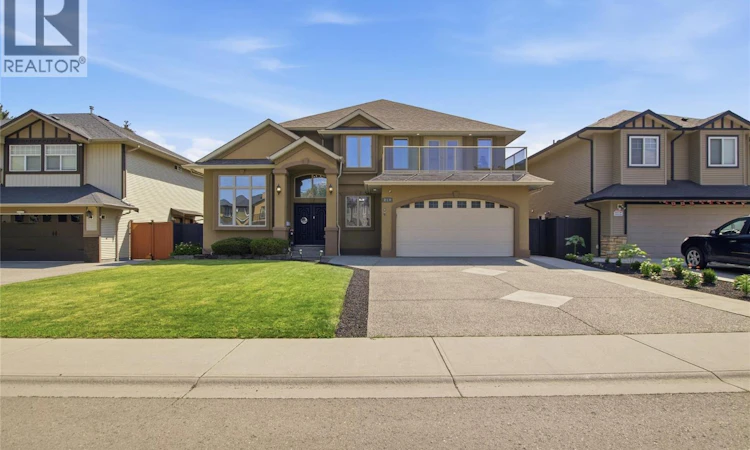
For Sale: 819 Arlington Court, Kamloops, BC - REW
Boost your listing
Listing featured. Your listing will be featured on REW.
View featured placement
$1,099,000
7 bd 5 ba 3913 sf House

819 Arlington CourtKamloops, BC, V2B 8T5

Brocklehurst
  • 7 Bed
  • 5 Bath
  • 3913 Sqft
  • House

About this home

Welcome to this impressive 7 bed, 5 bath, 3,940 SQFT family home, meticulously maintained and located in one of the area's most sought-after neighbourhoods. Offering exceptional craftsmanship, generous living space, and thoughtful updates, it's ideal for growing or multi-generational families. The grand foyer features soaring 18' ceilings and a stunning curved staircase. The functional main floor includes a spacious kitchen with adjoining dining area, family room, formal living and dining rooms, full bath, home office or bedroom, laundry, garage access, and a 5' crawl space spanning the home's footprint for exceptional storage. A fully self-contained 1-bedroom in-law suite with private side entrance provides flexibility for extended family, guests, or mortgage-helper potential. Upstairs, the spacious primary suite offers a luxurious ensuite, walk-in closet, and private front deck. Four additional oversized bedrooms and two full baths, including a Jack-and-Jill, complete the upper level. The flat, fully fenced yard features underground sprinklers, patio, garden space, ample parking, and dedicated RV parking. Recent updates include a new furnace (2023), heat pump, GEMSTONE permanent exterior lighting, updated fencing, fresh paint, new carpet, and newer washer and dryer. An exceptional opportunity offering space, quality, and a prime family-friendly location. (id:63626)

Home facts and features

Price details
List Price
Gross Taxes for 2026
$7,237
Home facts
Bedrooms
7
Full Bathrooms
5
Parking Spaces
2
Parking Details
Rv, Attached Garage
Property Type
House
Lot Size
7405 ft²
Depth
Year Built
Built in 2006 (20 yrs old)
Title
Freehold
Style
Multi-level
Exterior Finish
Stucco
Heating Type
Forced air
Cooling
Central air conditioning
Basement Details
Crawl space
Features
Level lot, Security system
Appliances
Dishwasher, Range, Refrigerator, Washer & Dryer
Community
Agent details
Primary Agent
Primary Broker
Brendan Shaw Real Estate Ltd.
Listing details
Days on REW
1 Day
MLS® Number
10395736
Source
Canadian Real Estate Association

Is this your listing? Help it to stand out.

Mortgage Calculator

Estimated Payments
Purchase Price
Mortgage Total
Down Payment
Amortization
25 Years
Interest Rate
3.99%

Connect with our mortgage partner

Ajay Bhanot

Ajay Bhanot

DLC A.I.M.I. Collective Mortgage Group

Helping you secure the best mortgage deals for your dream home. Let's talk mortgages!

Connect with a mortgage expert

The displayed rates are provided as guidance only, are not guaranteed, or are to be considered an approval of credit. Approval will be based solely on your personal situation. You are encouraged to speak with a Mortgage Professional for the most accurate information and to determine your eligibility.

Property Insights

A E Perry School
  • Public
  • Pre-K - 6
NorKam Senior Secondary School
  • Public
  • 8 - 12
Kay Bingham Elementary School
  • Public
  • K - 6
Kamloops Christian School
  • Independent
  • K - 12
Brocklehurst Middle School
  • Public
  • 7 - 9
Bert Edwards Science & Technology School
  • Public
  • K - 6
Parkcrest Elementary School
  • Public
  • K - 6
Our Lady of Perpetual Help School
  • Independent
  • K - 7
Arthur Hatton School
  • Public
  • Pre-K - 6
Westmount Elementary School
  • Public
  • K - 7
School catchments and distances are intended to be used as reference only. To verify enrolment eligibility for a property, contact the school directly.Report Incorrect Info
Sales History data is from public records.
Listing data is subject to copyright, disclaimer, and additional requirements from the data provider. See our Terms of Use for terms applicable to this listing. Listing data was last updated on 2026-07-24.
