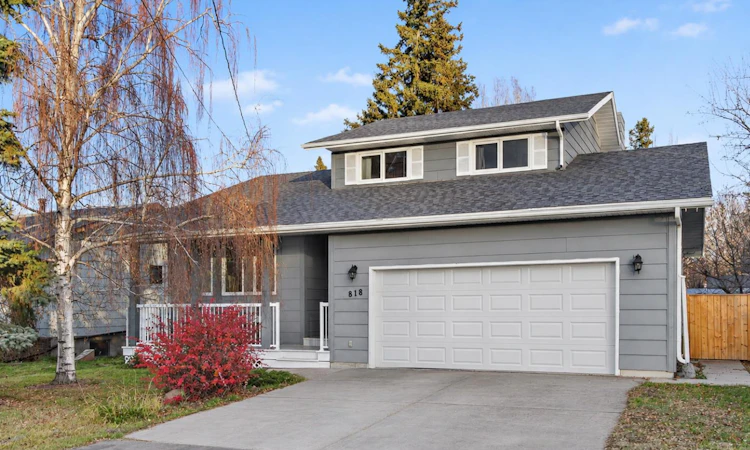
For Sale: 818 7 Avenue NE, Three Hills, AB - REW
Boost your listing
Listing featured. Your listing will be featured on REW.
View featured placement
$419,000
4 bd • 4 ba • 1752 sf • House

818 Ne 7th AvenueThree Hills, AB, T0M 2A0

  • 4 Bed
  • 4 Bath
  • 1752 Sqft
  • House

About this home

Welcome to this beautiful five-level split home. Offering an abundance of living space, a thoughtfully designed layout, and an exceptional backyard, this property is ready for its next owners to call it home. The upper level features a spacious primary bedroom complete with walk-in closet and 2-piece ensuite, along with two additional bedrooms and a full bathroom. Just a few steps down, you'll find a welcoming formal living room, a versatile office with optional laundry hookups, and a spacious kitchen featuring a central island perfect for meal preparation and casual gatherings. The adjoining family room and dining area is a wonderful space for entertaining or relaxing, highlighted by a beautiful stone-faced, gas-assisted wood-burning fireplace and large windows overlooking the stunning backyard. This level also provides a convenient 3-piece bathroom and access to the side deck, wired for sound, the attached double garage, and backyard. The lower level offers a fourth bedroom, comfortable recreation/TV room, laundry area with 2-piece bathroom, and access to an additional basement level providing an abundance of storage, including a cold room! Step outside and discover your own private backyard retreat! Beautifully landscaped and fully fenced, this impressive outdoor space features mature trees, apple trees, raspberry bushes, raised planters, a firepit, and storage shed. Whether you enjoy gardening, entertaining, or simply relaxing outdoors, this yard offers something for everyone. Located in the welcoming community of Three Hills, you'll enjoy the benefits of small-town living with an excellent selection of amenities, including schools, parks, playgrounds, walking trails, an arena, aquatic centre, golf course, hospital, and a variety of local shops and services. With its generous living spaces, functional layout, attached double garage, and exceptional yard, this home offers an incredible opportunity for its next owners. A property that truly needs to be seen to be appreciated! Book your private showing today!
Listed by: Lorna Yost, First Place Realty

Home facts and features

Price details
List Price
Home facts
Bedrooms
4
Full Bathrooms
2
Partial Bathrooms
2
Parking Spaces
4
Property Type
House
Lot Size
10230 ft²
Frontage
65.95 sqft
Year Built
Built in 1982 (44 yrs old)
Style
5 Level Split
Exterior Finish
Composite Siding, Wood Frame
Heating Type
Forced Air
Basement Details
Full
Features
Bookcases, Ceiling Fan(s), Central Vacuum, Deck, Kitchen Island, Laundry Room, Lower Level, No Smoking Home, Park, Playground, Pool, Schools Nearby, See Remarks, Sump Pump(s), Tennis Court(s), Vinyl Windows, Walking/bike Paths
Appliances
Dishwasher, Electric Range, Freezer, Garage Control(s), Garburator, Range Hood, Refrigerator, Washer & Dryer
Agent details
Primary Agent
Primary Broker
First Place Realty
Listing details
Days on REW
2 Days
MLS® Number
A2356948
Source
Pillar 9
Board
Calgary Real Estate Board
Is this your listing? Help it to stand out.

Mortgage Calculator

provided by REW Digital Ltd
Estimated Payments
Purchase Price
Mortgage Total
Down Payment
Amortization
25 Years
Interest Rate
3.99%

Connect with our mortgage partner

Farzad Behzadi

Farzad Behzadi

RTC Mortgage - Farzad Behzadi

Mortgage advice tailored to your goals. From purchases to renewals and refinances, I simplify the process and find the right fit. English, Persian, Cantonese & Mandarin.

Connect with a mortgage expert

The displayed rates are provided as guidance only, are not guaranteed, or are to be considered an approval of credit. Approval will be based solely on your personal situation. You are encouraged to speak with a Mortgage Professional for the most accurate information and to determine your eligibility.

Property Insights

Prairie Christian Academy
  • n/a
  • -
Three Hills School
  • n/a
  • -
School catchments and distances are intended to be used as reference only. To verify enrolment eligibility for a property, contact the school directly.Report Incorrect Info
Listing data is subject to copyright, disclaimer, and additional requirements from the data provider. See our Terms of Use for terms applicable to this listing. Listing data was last updated on 2026-11-07.
We use cookies and other technologies for functionality, security, and to provide you with a personalized experience on our online services. By continuing to use our online services, you agree to our Privacy Policy and Terms of Use. For information on how to adjust your privacy settings, visit our Cookie Policy.
Dismiss