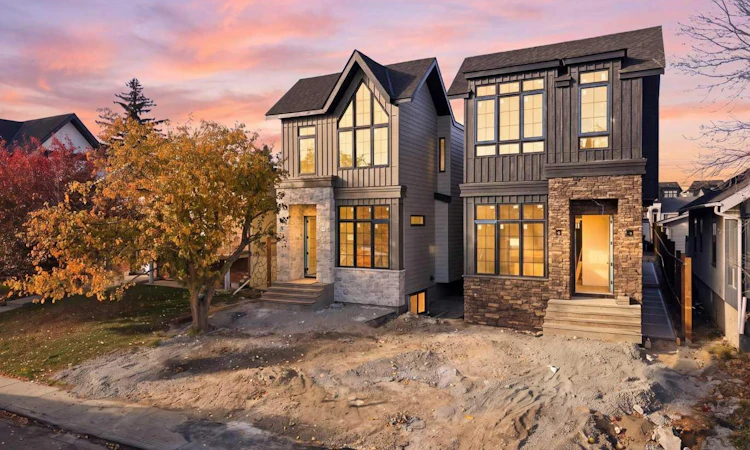
For Sale: 816 21 Avenue NW, Calgary, AB - REW
Boost your listing
Listing featured. Your listing will be featured on REW.
View featured placement
$1,339,800
4 bd • 4 ba • 1955 sf • Duplex

816 Nw 21st AvenueCalgary, AB, T2M 1K4

Mount Pleasant - Queens Park Village
  • 4 Bed
  • 4 Bath
  • 1955 Sqft
  • Duplex

About this home

European craftsmanship, quality construction and attention to detail define this new high-end home in the popular NW inner-city community of Mt. Pleasant. The invigorating floor plan combines well thought out modern living spaces and functionality. Over height 10’ ceilings on the main, 9’ on upper and lower levels. Large windows fill this home full of natural light. Rich, gorgeous White Oak hardwood floors throughout the main and upper levels. The gourmets dream kitchen is highlighted by integrated stainless steel appliances that include a 36” dual fuel range, matching paneled dishwasher, and paneled fridge. Ample amounts of cabinetry and counterspace. Sleek tile backsplash, quartz countertops, a beautiful curved white oak hood fan shroud and matching rounded large central island complete the kitchen. The adjacent dining area is ideal for everyday and formal dining. Family room boasts a built-in tile clad gas fireplace. Large sliding patio doors run the width of the home and lead out to the rear patio and yard. Solid White Oak open riser staircase lit with LED lighting. Generous primary suite offers downtown views and features a spacious walk-in closet with an abundance of built ins, shelves and drawers. Elegant & relaxing ensuite boasts a double vanity, matching quartz countertops, heated tile floor, massive soaker tub plus a separate, oversized steam/rain shower with bench seat and glass wall enclosure. Quality custom tile work throughout. 2 more good sized bedrooms each with custom built in closet organizers. Large laundry room with built-in cabinetry, laundry sink, and quartz countertop/folding table. Fully developed lower level is an ideal spot to watch the big game or latest blockbuster with a huge rec room that includes a beautiful wet bar. Efficient in-floor heating throughout. A flex space could easily be a home gym, music room or home office. The 4th bedroom and full matching bath round out the lower level. Fully landscaped with poured walkways including rear patio. Exposed aggregate front walkway. Double garage is roughed in for heat. Roughed in A/C. Minutes to all levels of schools, Confederation Park and pathways, shopping, dining options, public transit/ Kensington and the downtown core. A quality built, modern, multifaceted lifestyle home in a prime inner-city location. 814 21 Ave NW also available for sale.
Listed by: John Malick, RE/MAX House of Real Estate

Home facts and features

Price details
List Price
Home facts
Bedrooms
4
Full Bathrooms
3
Partial Bathrooms
1
Parking Spaces
4
Property Type
Duplex
Lot Size
278 ft²
Frontage
25.00 sqft
Year Built
Built in 2026 (0 yrs old)
Style
2 Storey,Attached-Side by Side
Exterior Finish
Concrete, Stone, Wood Frame
Heating Type
Forced Air
Cooling
Rough-In
Basement Details
Full
Features
Built-in Features, Closet Organizers, Double Vanity, High Ceilings, Kitchen Island, Laundry Room, Pantry, Park, Patio, Playground, Pool, Quartz Counters, Schools Nearby, Shopping Nearby, Soaking Tub, Steam Room, Upper Level, Vinyl Windows, Walk-in Closet(s), Walking/bike Paths, Watersense Fixture(s), Wet Bar, Wired For Sound
Appliances
Dishwasher, Garage Control(s), Gas Range, Microwave, Range Hood, Refrigerator
Community
Agent details
Primary Agent
Primary Broker
RE/MAX House of Real Estate
Listing details
Days on REW
1 Day
MLS® Number
A2351082
Source
Pillar 9
Board
Calgary Real Estate Board
Is this your listing? Help it to stand out.

Mortgage Calculator

provided by REW Digital Ltd
Estimated Payments
Purchase Price
Mortgage Total
Down Payment
Amortization
25 Years
Interest Rate
3.99%

Connect with our mortgage partner

Glenn Jorgensen

Glenn Jorgensen

EBS Modern Mortgage Group

No Fees, Great Rates - 15 minutes with us, could save you thousands.

Connect with a mortgage expert

The displayed rates are provided as guidance only, are not guaranteed, or are to be considered an approval of credit. Approval will be based solely on your personal situation. You are encouraged to speak with a Mortgage Professional for the most accurate information and to determine your eligibility.

Property Insights

Project Trust
  • n/a
  • -
  • In Catchment
King George School
  • n/a
  • -
  • In Catchment
St. Joseph Elementary Junior High School
  • n/a
  • -
  • In Catchment
École De La Rose Sauvage
  • n/a
  • -
  • In Catchment
Rosedale School
  • n/a
  • -
  • In Catchment
Balmoral School
  • n/a
  • -
  • In Catchment
Rosemont School
  • n/a
  • -
  • In Catchment
The Chinese Academy
  • n/a
  • -
  • In Catchment
Crescent Heights High School
  • n/a
  • -
  • In Catchment
Sunnyside School
  • n/a
  • -
  • In Catchment
School catchments and distances are intended to be used as reference only. To verify enrolment eligibility for a property, contact the school directly.Report Incorrect Info
Listing data is subject to copyright, disclaimer, and additional requirements from the data provider. See our Terms of Use for terms applicable to this listing. Listing data was last updated on 2026-10-15.
We use cookies and other technologies for functionality, security, and to provide you with a personalized experience on our online services. By continuing to use our online services, you agree to our Privacy Policy and Terms of Use. For information on how to adjust your privacy settings, visit our Cookie Policy.
Dismiss

